Skip main navigation
Sold for $875,000
  • $875,000

    205 Ottaway Court, Hampstead, NC 28443

    4beds
    3,501sqft
    Single Family Residence
    Built in 2004
    0.71 Acres Lot
    $875,000 Zestimate®
    $250/sqft
    $3,303 Estimated rent

    Home value

    $875,000

    $831,000 - $919,000

    $3,303/mo

    Zestimate® history
    Loading
    Loading...

    Owner options

    List your home for rent

    $3,303/mo

    Rent Zestimate®

    Find your next renter with Zillow Rental Manager. Plus, with online applications, you can quickly screen prospective tenants – for free.

    Learn more

    $3,303/mo

    Rent Zestimate®

    Refinance and save

    $5,789/mo

    Est. payment

    Refinancing to a lower rate could help reduce your monthly payments and save thousands over the life of the loan.

    See today's rates

    $5,789/mo

    Est. payment

    Explore your selling options

    Work with a Zillow partner agent

    Leverage their expertise and Zillow's premium Showcase listings to get your home seen by more buyers.

    Get started

    List with your own agent

    Get your home in front of millions of buyers by listing it on Zillow.

    Learn how to do it

    Sell it yourself

    Take full control of how buyers see your home on Zillow by listing For Sale by Owner (FSBO).

    List your home

    What's special

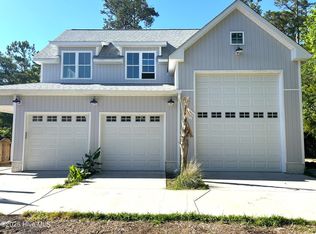
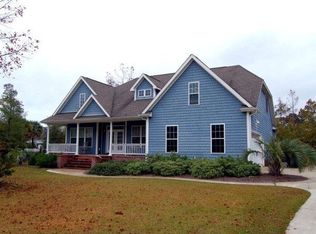
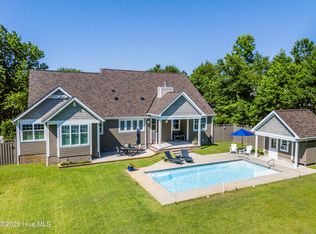
    Welcome to the highly sought-after water access community of Bent Tree in Hampstead, NC--where relaxed coastal living meets everyday convenience. Nestled on a quiet cul-de-sac, this beautifully maintained 4-bedroom, 3.5-bath primary home on an approximate .7 acre lot offers space, versatility, and access to the best of southeastern NC coastal living. The detached carriage house/garage (completed in 2023) is a standout out feature of this beautiful property and provides an additional 865 square feet of finished living space including a full bathroom, bedroom and kitchen/living area with vaulted ceilings. The first floor of the carriage house contains a 22 x 40 foot climate controlled workshop and/or garage area. In addition, there is a separate over-sized garage bay with a 14 foot high door that accesses a 16.5 x 40 ft space - the perfect area to park a boat, RV, tractor, or other land or water toys. Residents of Bent Tree enjoy deeded access to the private boat ramp located along the ICWW in the adjacent community of Middle Point. The boat ramp area also includes a charming pier and gazebo. Deeded water-access in our coastal area is limited to just a handful of communities and provides a practical, valuable and convenient way to enjoy our waterways. Easy access to the pristine local beaches on Topsail Island and the 53 acre Kiwanis Park is literally located across the street from the community. This local park includes ball fields, tennis courts, pickle ball courts, picnic shelters and playgrounds. The home features a spacious and functional layout ideal for both entertaining and daily living. Step outside to an over-sized patio and a fully fenced backyard offering privacy and room to relax, play, or entertain. Whether you're looking for a primary residence or a coastal getaway, this property delivers the lifestyle you've been dreaming of.

    Zillow last checked:

    Listing updated:

    Listed by:

    Jeff Lucas 910-297-6975,

    Lucas and Associates REALTORS Inc.,

    Amy K Lucas 910-297-6143,

    Lucas and Associates REALTORS Inc.

    Bought with:

    Kim Hampton, 255061

    Cape Cottages Realty LLC

    Source: Hive MLS,MLS#: 100563510MLS LogoOriginating MLS: Cape Fear Realtors MLS, Inc.

    Facts & features

    Interior

    Bedrooms & bathrooms
    • Bedrooms: 4
    • Bathrooms: 4
    • Full bathrooms: 3
    • 1/2 bathrooms: 1
    Primary bedroom
    • Description: Spacious with private entry to backyard
    • Level: First
    • Dimensions: 17 x 14
    Bedroom 2
    • Level: First
    • Dimensions: 13 x 12
    Bedroom 3
    • Level: First
    • Dimensions: 11 x 11
    Bedroom 4
    • Level: First
    • Dimensions: 11 x 14
    Dining room
    • Level: First
    • Dimensions: 15 x 12
    Family room
    • Description: French doors leading to coverd back porc
    • Level: First
    • Dimensions: 19 x 15
    Other
    • Level: Second
    • Dimensions: 27 x 14
    Kitchen
    • Level: First
    • Dimensions: 13 x 11
    Laundry
    • Level: First
    • Dimensions: 8 x 7
    Heating
    • Electric, Heat Pump
    Cooling
    • Central Air
    Appliances
    • Included: Electric Oven, Electric Cooktop, Dishwasher
    • Laundry: Laundry Room
    Features
    • Master Downstairs, Walk-in Closet(s), Entrance Foyer, Ceiling Fan(s), Pantry, Blinds/Shades, Gas Log, Walk-In Closet(s)
    • Flooring: LVT/LVP, Carpet
    • Basement: None
    • Attic: Storage,Floored,Pull Down Stairs,Walk-In
    • Has fireplace: Yes
    • Fireplace features: Gas Log
    Interior area
    • Total structure area: 2,636
    • Total interior livable area: 3,501 sqft

    Property

    Parking
    • Total spaces: 5
    • Parking features: Workshop in Garage, Covered, Detached, Additional Parking, Off Street, Paved, Garage
    • Attached garage spaces: 5
    • Details: Over-sized space
    Features
    • Levels: Two
    • Patio & porch: Covered, Porch, Front Porch, Rear Porch
    • Exterior features: Irrigation System
    • Fencing: Back Yard
    • Has view: Yes
    • View description: See Remarks
    • Waterfront features: Deeded Water Access, Water Access Comm
    • Frontage type: See Remarks
    Lot
    • Size: 0.71 Acres
    • Dimensions: 205 x 265 x 102 x 242
    • Features: Cul-De-Sac, Deeded Water Access, Water Access Comm
    Details
    • Additional structures: Second Garage, Workshop
    • Parcel number: 42039987220000
    • Zoning: RP
    • Special conditions: Standard

    Construction

    Type & style
    • Home type: SingleFamily
    • Property subtype: Single Family Residence
    Materials
    • Vinyl Siding, Fiber Cement, Wood Frame
    • Foundation: Crawl Space
    • Roof: Shingle
    Condition
    • New construction: No
    • Year built: 2004

    Utilities & green energy

    • Water: Public, Well
    • Utilities for property: Sewer Available, Water Available

    Community & neighborhood

    Location
    • Region: Hampstead
    • Subdivision: Bent Tree

    HOA & financial

    HOA
    • Has HOA: Yes
    • HOA fee: $600 annually
    • Amenities included: Boat Dock, Maintenance Common Areas, Management, Ramp, See Remarks
    • Association name: Bent Tree HOA

    Other

    Other facts
    • Listing agreement: Exclusive Right To Sell
    • Listing terms: Cash,Conventional
    • Road surface type: Paved

    Price history

    DateEventPrice
    6/9/2026Sold$875,000-2.8%$250/sqft
    Source: Hive MLS #100563510 Report a problem
    5/6/2026Contingent$899,900$257/sqft
    Source: Hive MLS #100563510 Report a problem
    4/11/2026Listed for sale$899,900+200%$257/sqft
    Source: Hive MLS #100563510 Report a problem
    3/6/2017Sold$300,000-1.6%$86/sqft
    Source: Hive MLS #100037709 Report a problem
    1/9/2017Pending sale$305,000$87/sqft
    Source: Coldwell Banker Sea Coast Advantage #100037709 Report a problem
    1/2/2017Price change$305,000-3.5%$87/sqft
    Source: Coldwell Banker Sea Coast Advantage #100037709 Report a problem
    11/22/2016Listed for sale$316,000$90/sqft
    Source: Coldwell Banker Sea Coast Advantage #100037709 Report a problem

    Public tax history

    YearProperty taxesTax assessment
    2025$3,287 $521,428 +56.2%
    2024$3,287 $333,746
    2023$3,287 +24.7%$333,746 +10%
    2022$2,636 $303,416
    2021$2,636 $303,416
    2020-- $303,416
    2019$2,636 $303,416 +3.1%
    2018$2,636 -1.6%$294,299
    2017$2,678 -2.9%$294,299
    2016$2,758 $294,299
    2015$2,758 +1.3%$294,299
    2014$2,723 $294,299
    2013$2,723 +27.1%$294,299
    2012$2,143 $294,299
    2011-- $294,299 +26.8%
    2010-- $232,170

    Find assessor info on the county website

    Neighborhood: 28443

    Nearby schools

    GreatSchools rating
    Schools provided by the listing agent
    • Elementary: North Topsail
    • Middle: Topsail
    • High: Topsail

    Source: Hive MLS. This data may not be complete. We recommend contacting the local school district to confirm school assignments for this home.

    Get a cash offer in 3 minutes
    Find out how much your home could sell for in as little as 3 minutes with a no-obligation cash offer.
    Estimated market value
    $875,000
    Get a cash offer in 3 minutes
    Find out how much your home could sell for in as little as 3 minutes with a no-obligation cash offer.
    Estimated market value
    $875,000