OPPORTUNITY KNOCKS! This 3 bedroom 2.5 bath home has been loved and maintained by the current owner since being built in 1970; sitting on a corner lot of almost an acre in a wonderful and sought after neighborhood where few houses come onto the market each year. The home features beautiful hardwood floors, radiant heat on the main and first floors while the bathrooms and lower level have baseboard heat - multiple zones allow for you to have full control of just how warm you want individual spaces to be. Central air is found throughout the home for cooling those hot summer days. Enter into the foyer with a slate floor and coat closet. The large living room is bathed in natural sunlight from the bay/bow window. and is perfect for hosting family or friends. Leading into the dining room you'll notice the switch to hardwood flooring and the sliding glass door leading out to the patio, pool and back yard. Just off the dining room is the kitchen. Newer black appliances including stove boasting glass/ceramic cook top with quick heat elements and a self cleaning oven, dishwasher and refrigerator. The stainless steel double sink overlooks the back yard. The bedrooms are all a good size with closets and hardwood flooring, plus the primary bedroom has a walk-in closet and its own bathroom with a walk-in fully ceramic tiled stall shower. The lower level family room is large and boasts 2 windows and a brick propane fireplace to provide warmth and a cozy spot in the colder winter months. The additional bonus room on the lower level is carpeted and has plenty of space for an extra indoor storage room, games etc. The washer and dryer are located in this space and there is access to the back yard as well as a powder room located off this room. The 2 car attached garage has an automatic garage door opener, provides access to the back yard and also into the home. There is plenty of space to store extra tools, gardening equipment and there is a workbench already in place. Upgrades and maintenance have been done over the years - major ones include: Septic tank pumped per twp 4/2025. Driveway sealed 10/2024. House and Shed - New roof, siding, soffit, fascia, gutters, down spouts, shutters 11/2017. Whole house plumbing re-piped, new tub/shower faucets, sump pump discharge line 11/2017. New 40 gallon hot water heater 5/2018. Well system replacement jet pump to 1/2 HP submersible conversion to pitless adapter 12/2021. New 32 gallon well pressure tank & whole house cartridge filter 6/2022. Garage doors and opener with keyless entry, newer appliances. Receipts for this work are included in the documents section. Don't miss the opportunity to get into a wonderful home in a sought after neighborhood. The opportunity is just waiting for you!
Sold for $415,000
$415,000
205 Overlook Dr, Coatesville, PA 19320
3beds
2,410sqft
Single Family Residence
Built in 1970
0.95 Acres Lot
$424,700 Zestimate®
$172/sqft
$3,198 Estimated rent
Home value
$424,700
$399,000 - $454,000
$3,198/mo
Zestimate® history
Owner options
List your home for rent
$3,198/mo
Rent Zestimate®
Find your next renter with Zillow Rental Manager. Plus, with online applications, you can quickly screen prospective tenants – for free.
$3,198/mo
Rent Zestimate®
Refinance and save
$2,679/mo
Est. payment
Refinancing to a lower rate could help reduce your monthly payments and save thousands over the life of the loan.
$2,679/mo
Est. payment
Explore your selling options
Work with a Zillow partner agent
Leverage their expertise and Zillow's premium Showcase listings to get your home seen by more buyers.
Get startedList with your own agent
Get your home in front of millions of buyers by listing it on Zillow.
Learn how to do itSell it yourself
Take full control of how buyers see your home on Zillow by listing For Sale by Owner (FSBO).
List your homeWhat's special
Brick propane fireplaceAutomatic garage door openerSliding glass doorLower level family roomNewer black appliancesMultiple zonesWasher and dryer
Zillow last checked:
Listing updated:
Listed by:
Nikki Grogan 610-563-1032,
RE/MAX Professional Realty
Bought with:
Matt Gorham, RS286017
Keller Williams Real Estate -Exton
Matt McDevitt, RS348031
Keller Williams Real Estate -Exton
Source: Bright MLS,MLS#: PACT2109994
Facts & features
Interior
Bedrooms & bathrooms
- Bedrooms: 3
- Bathrooms: 3
- Full bathrooms: 2
- 1/2 bathrooms: 1
Rooms
- Room types: Living Room, Dining Room, Primary Bedroom, Bedroom 2, Bedroom 3, Kitchen, Family Room, Foyer, Bonus Room, Primary Bathroom, Full Bath, Half Bath
Primary bedroom
- Features: Flooring - HardWood, Attached Bathroom, Attic - Access Panel, Walk-In Closet(s), Window Treatments
- Level: Upper
- Area: 169 Square Feet
- Dimensions: 13 x 13
Bedroom 2
- Features: Flooring - HardWood, Window Treatments
- Level: Upper
- Area: 182 Square Feet
- Dimensions: 13 x 14
Bedroom 3
- Features: Flooring - HardWood, Window Treatments
- Level: Upper
- Area: 132 Square Feet
- Dimensions: 12 x 11
Primary bathroom
- Features: Attached Bathroom, Bathroom - Stall Shower, Bathroom - Walk-In Shower, Flooring - Ceramic Tile
- Level: Upper
Bonus room
- Features: Flooring - Carpet, Lighting - Ceiling, Window Treatments
- Level: Lower
- Area: 351 Square Feet
- Dimensions: 27 x 13
Dining room
- Features: Ceiling Fan(s), Chair Rail, Flooring - HardWood, Window Treatments, Lighting - Ceiling
- Level: Main
- Area: 156 Square Feet
- Dimensions: 13 x 12
Family room
- Features: Fireplace - Gas, Flooring - Carpet, Window Treatments
- Level: Lower
- Area: 324 Square Feet
- Dimensions: 27 x 12
Foyer
- Features: Flooring - Slate, Lighting - Ceiling
- Level: Main
Other
- Features: Bathroom - Tub Shower, Window Treatments, Flooring - Vinyl
- Level: Upper
Half bath
- Features: Flooring - Laminate Plank
- Level: Lower
Kitchen
- Features: Double Sink, Flooring - Vinyl, Kitchen - Country, Eat-in Kitchen, Kitchen - Electric Cooking, Lighting - Ceiling, Window Treatments
- Level: Main
- Area: 156 Square Feet
- Dimensions: 13 x 12
Living room
- Features: Flooring - Carpet
- Level: Main
- Area: 221 Square Feet
- Dimensions: 17 x 13
Heating
- Radiant, Ceiling, Baseboard, Electric
Cooling
- Central Air, Electric
Appliances
- Included: Microwave, Dishwasher, Dryer, Self Cleaning Oven, Oven/Range - Electric, Refrigerator, Cooktop, Washer, Water Heater, Electric Water Heater
- Laundry: Lower Level, Washer In Unit, Dryer In Unit
Features
- Attic, Bathroom - Stall Shower, Bathroom - Walk-In Shower, Bathroom - Tub Shower, Ceiling Fan(s), Chair Railings, Kitchen - Country, Kitchen - Table Space, Primary Bath(s), Walk-In Closet(s), Other, Dry Wall
- Flooring: Hardwood, Ceramic Tile, Carpet, Vinyl, Wood
- Doors: Storm Door(s), Sliding Glass
- Windows: Bay/Bow, Double Hung, Double Pane Windows, Insulated Windows, Replacement, Screens, Vinyl Clad, Window Treatments
- Basement: Full,Finished,Heated,Improved,Exterior Entry
- Number of fireplaces: 1
- Fireplace features: Brick, Glass Doors, Gas/Propane, Mantel(s)
Interior area
- Total structure area: 2,410
- Total interior livable area: 2,410 sqft
- Finished area above ground: 1,510
- Finished area below ground: 900
Property
Parking
- Total spaces: 6
- Parking features: Garage Faces Front, Garage Door Opener, Inside Entrance, Asphalt, Driveway, Attached
- Attached garage spaces: 2
- Uncovered spaces: 4
- Details: Garage Sqft: 416
Accessibility
- Accessibility features: None
Features
- Levels: Multi/Split,Three
- Stories: 3
- Patio & porch: Patio
- Has private pool: Yes
- Pool features: Fenced, In Ground, Gunite, Concrete, Private
- Fencing: Other
Lot
- Size: 0.95 Acres
- Features: Corner Lot, Front Yard, Open Lot, Rear Yard, SideYard(s)
Details
- Additional structures: Above Grade, Below Grade, Outbuilding
- Parcel number: 2907 0129.2400
- Zoning: R10 RES: 1 FAM
- Special conditions: Standard
Construction
Type & style
- Home type: SingleFamily
- Architectural style: Colonial
- Property subtype: Single Family Residence
Materials
- Brick, Vinyl Siding
- Foundation: Block, Crawl Space
- Roof: Shingle
Condition
- New construction: No
- Year built: 1970
Utilities & green energy
- Sewer: On Site Septic
- Water: Well
Community & HOA
Community
- Subdivision: Brookfield
HOA
- Has HOA: No
Location
- Region: Coatesville
- Municipality: WEST BRANDYWINE TWP
Financial & listing details
- Price per square foot: $172/sqft
- Tax assessed value: $136,320
- Annual tax amount: $7,256
- Date on market: 9/24/2025
- Listing agreement: Exclusive Right To Sell
- Listing terms: Cash,Conventional
- Inclusions: Washer, Dryer, Refrigerator, Window Treatments, Generator, Shed.
- Ownership: Fee Simple
Price history
| Date | Event | Price |
|---|---|---|
| 10/29/2025 | Sold | $415,000$172/sqft |
Source:  Bright MLS #PACT2109994 Report a problem Bright MLS #PACT2109994 Report a problem | ||
| 9/27/2025 | Pending sale | $415,000$172/sqft |
Source: Bright MLS #PACT2109994 Report a problem | ||
| 9/24/2025 | Listed for sale | $415,000$172/sqft |
Source: Bright MLS #PACT2109994 Report a problem | ||
Public tax history
| Year | Property taxes | Tax assessment |
|---|---|---|
| 2025 | $7,052 +1.2% | $136,320 |
| 2024 | $6,968 +2.1% | $136,320 |
| 2023 | $6,826 +1.2% | $136,320 |
| 2022 | $6,744 +3.2% | $136,320 |
| 2021 | $6,536 +430.4% | $136,320 |
| 2020 | $1,232 -79.2% | $136,320 |
| 2019 | $5,920 +4.4% | $136,320 |
| 2018 | $5,670 +9899.4% | $136,320 |
| 2017 | $57 -98.7% | $136,320 |
| 2016 | $4,313 | $136,320 |
| 2015 | $4,313 | $136,320 |
| 2014 | $4,313 | $136,320 |
| 2013 | -- | $136,320 |
| 2012 | -- | $136,320 |
| 2011 | -- | $136,320 |
| 2010 | -- | $136,320 |
| 2009 | -- | $136,320 |
| 2008 | -- | $136,320 |
| 2007 | -- | $136,320 |
| 2006 | -- | $136,320 |
| 2005 | -- | $136,320 |
| 2004 | -- | $136,320 |
| 2003 | -- | $136,320 |
| 2000 | -- | $136,320 |
Find assessor info on the county website
Neighborhood: 19320
Nearby homes
- $389,7003 bd2 ba1.3k sqft211 Overlook Dr, Coatesville, PA 19320Off Market
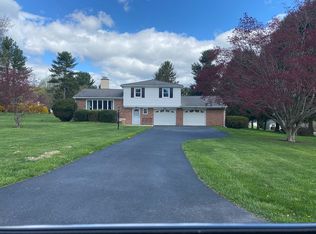
- $349,8003 bd1 ba1k sqft201 Overlook Dr, Coatesville, PA 19320Off Market
- $368,1003 bd1 ba1.4k sqft202 Overlook Dr, Coatesville, PA 19320Off Market
- $349,1003 bd1 ba1.8k sqft204 Overlook Dr, Coatesville, PA 19320Off Market
- $398,8003 bd2 ba1.6k sqft206 Overlook Dr, Coatesville, PA 19320Off Market
- $385,1003 bd1 ba1.4k sqft132 Union Rd, Coatesville, PA 19320Off Market
- $323,2003 bd1 ba1.3k sqft130 Union Rd, Coatesville, PA 19320Off Market
- $445,0003 bd2 ba1.7k sqft210 Overlook Dr, Coatesville, PA 19320Off Market
Nearby schools
GreatSchools rating
- 5/10Kings Highway El SchoolGrades: K-5Distance: 3.2 mi
- 4/10Coatesville Intermediate High SchoolGrades: 8-9Distance: 2.5 mi
- 4/10Coatesville Area Senior High SchoolGrades: 10-12Distance: 2.8 mi
Schools provided by the listing agent
- District: Coatesville Area
Source: Bright MLS. This data may not be complete. We recommend contacting the local school district to confirm school assignments for this home.
Get a cash offer in 3 minutes
Find out how much your home could sell for in as little as 3 minutes with a no-obligation cash offer.
Estimated market value
$424,700
Get a cash offer in 3 minutes
Find out how much your home could sell for in as little as 3 minutes with a no-obligation cash offer.
Estimated market value
$424,700
- Pennsylvania
- Chester County
- Coatesville
- 19320
- 205 Overlook Dr
Nearby cities
Nearby neighborhoods
Nearby zip codes
Other Coatesville Topics
