Skip main navigation
Off market
  • $811,000

    205 Oxford Hill Ln, Downingtown, PA 19335

    4beds
    4,329sqft
    Detached
    Built in 1995
    2 Acres Lot
    $811,000 Zestimate®
    $187/sqft
    $3,838 Estimated rent

    Home value

    $811,000

    $762,000 - $860,000

    $3,838/mo

    Zestimate® history
    Loading
    Loading...

    Owner options

    List your home for rent

    $3,838/mo

    Rent Zestimate®

    Find your next renter with Zillow Rental Manager. Plus, with online applications, you can quickly screen prospective tenants – for free.

    Learn more

    $3,838/mo

    Rent Zestimate®

    Refinance and save

    $4,226/mo

    Est. payment

    Refinancing to a lower rate could help reduce your monthly payments and save thousands over the life of the loan.

    See today's rates

    $4,226/mo

    Est. payment

    Explore your selling options

    Work with a Zillow partner agent

    Leverage their expertise and Zillow's premium Showcase listings to get your home seen by more buyers.

    Get started

    List with your own agent

    Get your home in front of millions of buyers by listing it on Zillow.

    Learn how to do it

    Sell it yourself

    Take full control of how buyers see your home on Zillow by listing For Sale by Owner (FSBO).

    List your home

    What's special

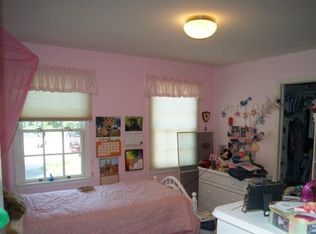
    Located within the very desirable Downingtown East School District and STEM Academy...Spacious 4 bedroom home on a 2 acre, partially wooded lot with stream bordering rear property that provides a Very Private Rear Yard Setting located at the end of a cul-de-sac. Highlights of this well maintained home include remodeled kitchen w/15' granite island with breakfast bar, 15'x17' Sunroom addition w/lots of windows, Brazilian Teak hardwood floors throughout most of the main floor living space, and a finished walkout basement. This center hall colonial offers: 2 story foyer...9' ceilings...formal dining room with chair rail and crown molding...formal living room with crown molding...13'x22' family room with a Palladian window overlooking the rear yard, plus corner wood burning fireplace...spacious, updated kitchen with lots of cabinets, propane gas stove, 3 ovens, which include a microwave/convection oven combination, conventional/convection oven with a smaller oven underneath, granite counter tops, 15' island with sink, recessed lights and ceramic tile floor...sunroom with many windows, ceramic tile floor and slider to deck...hallway from kitchen leads to rear staircase, powder room, laundry room and access to the 2 car side load garage. Follow the turned stairway in the foyer to the Second floor living area which includes hallway with Brazilian Teak hardwood, MBR with tray ceiling, master bath with double vanity and jetted tub, plus 3 additional spacious bedrooms...one bedroom with Brazilian Teak hardwood and hall bath with double vanity and tile floor. Also on the Second floor is a Bonus Room which has been used as an office. Finished walkout, daylight basement with dry bar area and built in cabinets. Propane generator that runs most of the house. A portion of the 2 acre lot is located in a land conservancy established to protect specimen trees and must remain wooded.

    This property is not currently displayed as for sale or rent on Zillow. This may be different from what's on other websites or public sources.
    Facts & features

    Interior

    Bedrooms & bathrooms
    • Bedrooms: 4
    • Bathrooms: 3
    • Full bathrooms: 2
    • 1/2 bathrooms: 1
    Heating
    • Heat pump
    Cooling
    • Central
    Appliances
    • Included: Dishwasher, Microwave, Range / Oven
    Features
    • Basement: Y
    • Has fireplace: Yes
    Interior area
    • Total interior livable area: 4,329 sqft
    • Finished area below ground: 0

    Property

    Parking
    • Total spaces: 8
    • Parking features: Garage - Attached
    Features
    • Exterior features: Vinyl, Wood
    • Has view: Yes
    • View description: Water
    • Has water view: Yes
    • Water view: Water
    Lot
    • Size: 2 Acres
    Details
    • Parcel number: 320100210500
    • Special conditions: Standard

    Construction

    Type & style
    • Home type: SingleFamily
    • Architectural style: Conventional
    • Property subtype: Detached
    Condition
    • Year built: 1995

    Community & HOA

    Location
    • Region: Downingtown

    Financial & listing details

    • Price per square foot: $187/sqft
    • Tax assessed value: $240,640
    • Annual tax amount: $8,882

    Price history

    DateEventPrice
    11/8/2019Sold$512,000-2.5%$118/sqft
    Source: Public Record Report a problem
    10/12/2019Pending sale$524,900$121/sqft
    Source: RE/MAX Professional Realty #PACT478898 Report a problem
    9/9/2019Price change$524,900-0.9%$121/sqft
    Source: RE/MAX Professional Realty #PACT478898 Report a problem
    7/2/2019Price change$529,900-0.9%$122/sqft
    Source: RE/MAX Professional Realty #PACT478898 Report a problem
    6/12/2019Pending sale$534,900$124/sqft
    Source: RE/MAX Professional Realty #PACT478898 Report a problem
    5/22/2019Listed for sale$534,900+83.1%$124/sqft
    Source: RE/MAX Professional Realty #PACT478898 Report a problem
    7/6/1995Sold$292,080$67/sqft
    Source: Public Record Report a problem

    Public tax history

    YearProperty taxesTax assessment
    2025$8,882 +1.7%$240,640
    2024$8,734 +3.3%$240,640
    2023$8,457 +2.9%$240,640
    2022$8,216 +2.5%$240,640
    2021$8,016 +152.2%$240,640 -15.8%
    2020$3,179 -65.9%$285,900
    2019$9,316 $285,900
    2018$9,316 +9900.1%$285,900
    2017$93 -99%$285,900
    2016$8,892 $285,900
    2015$8,892 $285,900
    2014$8,892 $285,900
    2013-- $285,900
    2012-- $285,900
    2011-- $285,900 +2.6%
    2010-- $278,720
    2009-- $278,720
    2008-- $278,720
    2007-- $278,720
    2006-- $278,720
    2005-- $278,720
    2004-- $278,720
    2003-- $278,720
    2000-- $278,720
    Find assessor info on the county website

    Neighborhood: 19335

    Nearby schools

    GreatSchools rating
    Schools provided by the listing agent
    • Elementary: SHAMONA CREEK
    • Middle: LIONVILLE
    • High: DOWNINGTOWN HIGH SCHOOL EAST CAMPUS
    • District: DOWNINGTOWN AREA

    Source: The MLS. This data may not be complete. We recommend contacting the local school district to confirm school assignments for this home.

    Get a cash offer in 3 minutes
    Find out how much your home could sell for in as little as 3 minutes with a no-obligation cash offer.
    Estimated market value
    $811,000
    Get a cash offer in 3 minutes
    Find out how much your home could sell for in as little as 3 minutes with a no-obligation cash offer.
    Estimated market value
    $811,000