Skip main navigation
Sold for $620,000
  • $620,000

    205 Oxford Hills Dr, Chapel Hill, NC 27514

    4beds
    2,303sqft
    Single Family Residence, Residential
    Built in 1991
    0.31 Acres Lot
    $613,400 Zestimate®
    $269/sqft
    $3,019 Estimated rent

    Home value

    $613,400

    $552,000 - $681,000

    $3,019/mo

    Zestimate® history
    Loading
    Loading...

    Owner options

    List your home for rent

    $3,019/mo

    Rent Zestimate®

    Find your next renter with Zillow Rental Manager. Plus, with online applications, you can quickly screen prospective tenants – for free.

    Learn more

    $3,019/mo

    Rent Zestimate®

    Refinance and save

    $3,696/mo

    Est. payment

    Refinancing to a lower rate could help reduce your monthly payments and save thousands over the life of the loan.

    See today's rates

    $3,696/mo

    Est. payment

    Explore your selling options

    Work with a Zillow partner agent

    Leverage their expertise and Zillow's premium Showcase listings to get your home seen by more buyers.

    Get started

    List with your own agent

    Get your home in front of millions of buyers by listing it on Zillow.

    Learn how to do it

    Sell it yourself

    Take full control of how buyers see your home on Zillow by listing For Sale by Owner (FSBO).

    List your home

    What's special

    Wood-burning fireplaceSoaring ceilingsFlooded with natural lightCathedral ceilingSpacious bedroomsWooded backyardGranite countertops
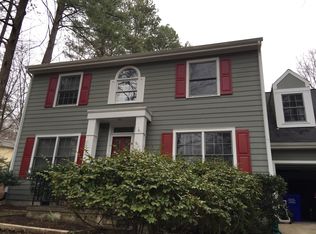
    This lovely home located in the sought-after Oxford Hills neighborhood of Chapel Hill has been extensively renovated and is ready for it's next chapter! Just 10 minutes from the heart of Franklin Street, you will fall in love with this convenient location, just seconds away from shopping and dining! Inside, enjoy a versatile floor-plan that is FLOODED with natural light coming from ample windows and skylights. The foyer with soaring ceilings is the perfect introduction to your next home. On the main level you will find a formal dining space, flex room perfect for a home-office or additional sitting room, living room gathered around your wood-burning fireplace, breakfast nook, and of course, the kitchen, complete with granite countertops, stainless steel appliances, and white cabinetry. Enjoy your meals overlooking the wooded backyard, so serene you will see a family of deer passing through every evening right around sunset! All four spacious bedrooms are located upstairs, with one being PERFECT for a bonus/media room. The primary bedroom features a cathedral ceiling, walk-in closet, and en-suite bathroom complete with dual vanities, a soaking tub, and honeycomb tile flooring. Take-in your surroundings in the enclosed back-porch/sunroom. A RARE find, do not miss your opportunity to make this Home yours! New paint throughout, all new LVP flooring downstairs, fresh carpet in all the bedrooms, and much, much more! Reach out to the listing agent for a full list of all renovations/upgrades completed!

    Zillow last checked:

    Listing updated:

    Listed by:

    Evan D Wright 919-630-9337,

    Allen Tate/Apex-Center Street,

    AnnMarie Janni 919-389-9782,

    Allen Tate/Apex-Center Street

    Bought with:

    Patrick Ryan Overcash, 327299

    Costello Real Estate & Investm

    Source: Doorify MLS,MLS#: 10077599MLS Logo

    Facts & features

    Interior

    Bedrooms & bathrooms
    • Bedrooms: 4
    • Bathrooms: 3
    • Full bathrooms: 2
    • 1/2 bathrooms: 1
    Heating
    • Forced Air, Natural Gas
    Cooling
    • Central Air
    Appliances
    • Included: Dishwasher, Electric Cooktop, Oven, Refrigerator
    • Laundry: Main Level
    Features
    • Breakfast Bar, Ceiling Fan(s), Entrance Foyer, Granite Counters, Vaulted Ceiling(s), Walk-In Closet(s), Walk-In Shower
    • Flooring: Carpet, Hardwood, Vinyl
    • Basement: Crawl Space
    • Number of fireplaces: 1
    • Fireplace features: Living Room, Wood Burning
    Interior area
    • Total structure area: 2,303
    • Total interior livable area: 2,303 sqft
    • Finished area above ground: 2,303
    • Finished area below ground: 0

    Property

    Parking
    • Total spaces: 4
    • Parking features: Attached, Driveway, Garage
    • Attached garage spaces: 2
    Features
    • Levels: Two
    • Stories: 2
    • Patio & porch: Enclosed
    • Has view: Yes
    Lot
    • Size: 0.31 Acres
    Details
    • Parcel number: 9799177157
    • Zoning: r-2
    • Special conditions: Seller Licensed Real Estate Professional

    Construction

    Type & style
    • Home type: SingleFamily
    • Architectural style: Traditional
    • Property subtype: Single Family Residence, Residential
    Materials
    • Masonite
    • Foundation: Block
    • Roof: Shingle
    Condition
    • New construction: No
    • Year built: 1991

    Utilities & green energy

    • Sewer: Public Sewer
    • Water: Public

    Community & HOA

    Community
    • Subdivision: Oxford Hills
    HOA
    • Has HOA: No
    Location
    • Region: Chapel Hill

    Financial & listing details

    • Price per square foot: $269/sqft
    • Tax assessed value: $646,100
    • Annual tax amount: $6,968
    • Date on market: 2/20/2025

    Price history

    DateEventPrice
    3/25/2025Sold$620,000+1.7%$269/sqft
    Source: Doorify MLS #10077599 Report a problem
    2/24/2025Pending sale$609,900$265/sqft
    Source: Doorify MLS #10077599 Report a problem
    2/20/2025Listed for sale$609,900+258.8%$265/sqft
    Source: Doorify MLS #10077599 Report a problem
    3/25/2016Listing removed$1,795$1/sqft
    Source: www.RTP123.com Report a problem
    1/7/2016Listed for rent$1,795$1/sqft
    Source: www.RTP123.com Report a problem
    1/25/2015Listing removed$1,795$1/sqft
    Source: Phoenix Realty Of Wake County #1970972 Report a problem
    10/30/2014Listed for rent$1,795$1/sqft
    Source: Phoenix Realty Of Wake County #1970972 Report a problem
    3/6/2003Sold$170,000$74/sqft
    Source: Public Record Report a problem

    Public tax history

    YearProperty taxesTax assessment
    2025$8,569 +18.8%$646,100 +53.2%
    2024$7,212 +2.8%$421,600
    2023$7,015 +4.3%$421,600
    2022$6,728 +1.3%$421,600
    2021$6,645 +10.7%$421,600 +18.5%
    2020$6,000 $355,700
    2018$6,000 $355,700
    2017-- $355,700 +10.9%
    2016$5,351 $320,736
    2015$5,351 $320,736
    2014-- $320,736
    2013-- $320,736
    2012-- $320,736
    2011-- $320,736
    2010-- $320,736 -8.9%
    2009-- $352,065 +39.4%
    2008$4,255 +3.8%$252,467
    2007$4,098 +4.3%$252,467
    2006$3,928 $252,467
    2005$3,928 +4.1%$252,467 +10.7%
    2004$3,773 $227,995
    2003-- $227,995
    2002$3,591 +4.2%$227,995
    2001$3,445 +4.1%$227,995 +19%
    2000$3,309 $191,594
    Find assessor info on the county website

    Neighborhood: Oxford Hills

    Nearby schools

    GreatSchools rating
    Schools provided by the listing agent
    • Elementary: CH/Carrboro - Estes Hills
    • Middle: CH/Carrboro - Guy Phillips
    • High: CH/Carrboro - East Chapel Hill

    Source: Doorify MLS. This data may not be complete. We recommend contacting the local school district to confirm school assignments for this home.

    Get a cash offer in 3 minutes
    Find out how much your home could sell for in as little as 3 minutes with a no-obligation cash offer.
    Estimated market value
    $613,400
    Get a cash offer in 3 minutes
    Find out how much your home could sell for in as little as 3 minutes with a no-obligation cash offer.
    Estimated market value
    $613,400