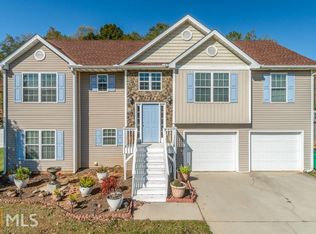
Welcome to 205 Paden Drive! This beautiful 5-bedroom, 3-bathroom home offers the perfect blend of space, comfort, and functionality for a growing family. Step inside to a bright and inviting family room featuring soaring vaulted ceilings that create an open, airy feel. The well-designed layout flows seamlessly into the kitchen and dining area, leading to the spacious primary suite complete with elegant tray ceilings, a private en-suite bathroom, and a generous walk-in closet. On the opposite side of the main level, you'll find two additional bedrooms and a full bathroom, providing comfort and privacy for family members or guests. Downstairs, the possibilities continue with two more bedrooms and an expansive den-perfect for a media room, game room, home office, or additional living space. Outdoor living is just as impressive. Enjoy morning coffee or evening gatherings on the oversized deck overlooking a large covered concrete patio below. The spacious backyard offers exceptional privacy and endless opportunities for entertaining, gardening, play, or simply relaxing in your own outdoor retreat. With abundant living space both inside and out, this home truly has something for everyone. Schedule your showing today and discover all that 205 Paden Drive has to offer! Offering a 1/0 Buydown, $5,000 Lender Credit or 5 month Subsidized/Deferred Payments with Preferred Lender!
Active
$385,000
205 Paden Dr, Winder, GA 30680
5beds
2,301sqft
Single Family Residence
Built in 2006
0.72 Acres Lot
$-- Zestimate®
$167/sqft
$-- HOA
What's special
Spacious backyardOversized deckSpacious primary suiteGenerous walk-in closetPrivate en-suite bathroomWell-designed layoutOutdoor retreat
- 28 days |
- 1,053 |
- 63 |
Zillow last checked:
Listing updated:
Listed by:
Fred Sewell 706-461-8712,
Keller Williams Greater Athens
Source: GAMLS,MLS#: 10782155
Loading...
Facts & features
Interior
Bedrooms & bathrooms
- Bedrooms: 5
- Bathrooms: 3
- Full bathrooms: 3
- Main level bathrooms: 2
- Main level bedrooms: 3
Rooms
- Room types: Den, Family Room, Foyer, Laundry, Office
Heating
- Central, Electric, Heat Pump
Cooling
- Central Air, Electric, Heat Pump
Appliances
- Included: Dishwasher, Electric Water Heater, Microwave, Oven/Range (Combo), Refrigerator
- Laundry: In Basement, In Hall, Laundry Closet
Features
- High Ceilings, Master On Main Level, Split Bedroom Plan, Tray Ceiling(s), Entrance Foyer
- Flooring: Carpet, Hardwood
- Basement: Bath Finished,Daylight,Exterior Entry,Finished,Interior Entry
- Attic: Pull Down Stairs
- Number of fireplaces: 1
Interior area
- Total structure area: 2,301
- Total interior livable area: 2,301 sqft
- Finished area above ground: 2,301
- Finished area below ground: 0
Property
Parking
- Parking features: Attached, Garage, Garage Door Opener
- Has attached garage: Yes
Features
- Levels: Two
- Stories: 2
Lot
- Size: 0.72 Acres
- Features: Sloped
Details
- Parcel number: WN26D 106
Construction
Type & style
- Home type: SingleFamily
- Architectural style: Traditional
- Property subtype: Single Family Residence
Materials
- Concrete, Stone
- Roof: Tar/Gravel
Condition
- Resale
- New construction: No
- Year built: 2006
Utilities & green energy
- Sewer: Septic Tank
- Water: Public
- Utilities for property: Cable Available, Electricity Available, High Speed Internet, Phone Available, Underground Utilities, Water Available
Community & HOA
Community
- Features: Street Lights
- Subdivision: PINKSTON FARMS
HOA
- Has HOA: No
- Services included: None
Location
- Region: Winder
Financial & listing details
- Price per square foot: $167/sqft
- Tax assessed value: $321,363
- Annual tax amount: $3,371
- Date on market: 6/9/2026
- Cumulative days on market: 29 days
- Listing agreement: Exclusive Right To Sell
- Electric utility on property: Yes
Estimated market value
Not available
Estimated sales range
Not available
$2,328/mo
Price history
| Date | Event | Price |
|---|---|---|
| 6/9/2026 | Listed for sale | $385,000+87.8%$167/sqft |
Source: | ||
| 5/24/2019 | Sold | $205,000-2.1%$89/sqft |
Source: Public Record Report a problem | ||
| 4/29/2019 | Pending sale | $209,500$91/sqft |
Source: David Steele and Associates #8567640 Report a problem | ||
| 4/21/2019 | Listed for sale | $209,500+19.7%$91/sqft |
Source: David Steele and Associates #8567640 Report a problem | ||
| 12/8/2006 | Sold | $175,000+280.4%$76/sqft |
Source: Public Record Report a problem | ||
| 6/30/2006 | Sold | $46,000$20/sqft |
Source: Public Record Report a problem | ||
Public tax history
| Year | Property taxes | Tax assessment |
|---|---|---|
| 2025 | $3,563 +0.6% | $128,545 +2.4% |
| 2024 | $3,543 +11.6% | $125,557 +11.5% |
| 2023 | $3,173 +10.7% | $112,623 +33.7% |
| 2022 | $2,867 -6.6% | $84,230 |
| 2021 | $3,069 +9.2% | $84,230 +4.5% |
| 2020 | $2,810 +13.8% | $80,630 +8.3% |
| 2019 | $2,468 +16.4% | $74,436 +7.5% |
| 2018 | $2,120 +15.3% | $69,238 +17.8% |
| 2017 | $1,839 +7.2% | $58,766 +6.8% |
| 2016 | $1,715 | $55,004 -0.8% |
| 2015 | $1,715 -1% | $55,442 +9.5% |
| 2014 | $1,731 +11.6% | $50,637 +5.6% |
| 2013 | $1,551 | $47,968 |
| 2012 | -- | -- |
| 2011 | -- | -- |
| 2010 | -- | -- |
| 2009 | -- | -- |
| 2008 | -- | -- |
| 2007 | -- | -- |
| 2005 | -- | -- |
Find assessor info on the county website
Monthly payment
Est. payment$--/mo
Payment breakdown
Explore the cost of this home by adjusting the details. Changes won't be saved.All calculations are estimates and provided by Zillow, Inc. for informational purposes only. Actual amounts may vary.
HOA fees may include property taxes on listings classified as Co-Ops. Contact the listing agent and/or owner for fee details.
Mortgage interest rates are dependent on a number of factors, including credit score, down payment, and repayment length. Interest rate data provided by Zillow Group Marketplace, Inc. as of 1/1/1970 from various mortgage lenders with which we have lead or other similar arrangements; the Estimated Payment is an average of those rates.
See how much you could borrow to make a competitive offer.
Climate risks
Neighborhood: 30680
Nearby schools
GreatSchools rating
- 7/10Holsenbeck Elementary SchoolGrades: PK-5Distance: 1.8 mi
- 6/10Bear Creek Middle SchoolGrades: 6-8Distance: 6.5 mi
- 4/10Winder-Barrow High SchoolGrades: 9-12Distance: 2 mi
Schools provided by the listing agent
- Elementary: Holsenbeck
- Middle: Haymon Morris
- High: Winder Barrow
Source: GAMLS. This data may not be complete. We recommend contacting the local school district to confirm school assignments for this home.
A local agent can set up tours, give advice and negotiate with sellers.
- Georgia
- Barrow County
- Winder
- 30680
- 205 Paden Dr