This could be the home you didnt know you were looking for.........Rarely does a home offer so much style and fuction coupled with extreme care from the owner. From the moment you pull in the driveway you'll notice the extra deep front porch. The elegant front door is upgraded with beveled glass and sidelites. The foyer features a staircase with wrought iron spindles. The owner has opted to convert the original living room to an expansive formal dining room. The kitchen offers all the upgrades and coveniences you would expect to live home life to the fullest. The floor plan offers the flexibility to use the kitchen as an informal gathering area for entertaining or just chatting with family and friends. A large family room is cozy, and features a gas fireplace and customized wood accent wall and tiled accents. The showstopper of this home is the four seasons room just off the kitchen which offers a gorgeious place to experience the outdoors inside.......all year long! The first floor finishes up with a powder room with classy tiled accent room and a nice sized laundry with storage closet. Upstairs you'll find three large sized bedrooms with a large primary bedroom that offers a walk in closet and master bath with timeless custome black and white subway tiled theme. Other features you will find worth noting is the spic and span basement......its unfinished , yet finished with stark white walls and new carpet for use as a work out area etc. The owner has finished the crawl space with a concrete floor to offer even more storage! Oh.....and the back yard.....its a spectacular place to relax, withe two concrete pation flanking the sunroom.....it offers a view of the beautiful flat yard perfect for play of all sorts of a pool plus an oversized 12x20 shed on slab. This home has been meticulously maintained by its current owner but now is the time for them to move on to a new phase of life.......and pass the torch on this well loved home!
Sold for $415,000
$415,000
205 Panther Dr, Hanover, PA 17331
3beds
2,112sqft
Single Family Residence
Built in 2000
0.35 Acres Lot
$431,900 Zestimate®
$196/sqft
$2,294 Estimated rent
Home value
$431,900
$255,000 - $730,000
$2,294/mo
Zestimate® history
Owner options
List your home for rent
$2,294/mo
Rent Zestimate®
Find your next renter with Zillow Rental Manager. Plus, with online applications, you can quickly screen prospective tenants – for free.
$2,294/mo
Rent Zestimate®
Refinance and save
$2,787/mo
Est. payment
Refinancing to a lower rate could help reduce your monthly payments and save thousands over the life of the loan.
$2,787/mo
Est. payment
Explore your selling options
Work with a Zillow partner agent
Leverage their expertise and Zillow's premium Showcase listings to get your home seen by more buyers.
Get startedList with your own agent
Get your home in front of millions of buyers by listing it on Zillow.
Learn how to do itSell it yourself
Take full control of how buyers see your home on Zillow by listing For Sale by Owner (FSBO).
List your homeWhat's special
Four seasons roomCustomized wood accent wallTiled accentsExtra deep front porchExpansive formal dining roomInformal gathering area
Zillow last checked:
Listing updated:
Listed by:
Brian Berkheimer 717-479-1191,
Keller Williams Keystone Realty
Bought with:
Jennifer Fissel, RS359735
House Broker Realty LLC
Source: Bright MLS,MLS#: PAAD2018840
Facts & features
Interior
Bedrooms & bathrooms
- Bedrooms: 3
- Bathrooms: 3
- Full bathrooms: 2
- 1/2 bathrooms: 1
- Main level bathrooms: 1
Rooms
- Room types: Dining Room, Primary Bedroom, Bedroom 2, Bedroom 3, Kitchen, Family Room, Breakfast Room, Sun/Florida Room, Laundry
Primary bedroom
- Features: Bathroom - Walk-In Shower, Walk-In Closet(s), Flooring - Carpet, Ceiling Fan(s)
- Level: Upper
- Area: 192 Square Feet
- Dimensions: 12 X 16
Bedroom 2
- Features: Flooring - Carpet
- Level: Upper
- Area: 121 Square Feet
- Dimensions: 11 X 11
Bedroom 3
- Features: Flooring - Carpet, Ceiling Fan(s)
- Level: Upper
- Area: 132 Square Feet
- Dimensions: 12 X 11
Breakfast room
- Features: Flooring - Ceramic Tile
- Level: Main
- Area: 143 Square Feet
- Dimensions: 13 X 11
Dining room
- Features: Flooring - Laminate Plank
- Level: Main
- Area: 208 Square Feet
- Dimensions: 13 X 16
Family room
- Features: Ceiling Fan(s), Fireplace - Gas, Flooring - Carpet
- Level: Main
- Area: 286 Square Feet
- Dimensions: 22 X 13
Kitchen
- Features: Granite Counters, Flooring - Ceramic Tile
- Level: Main
- Area: 247 Square Feet
- Dimensions: 19 X 13
Laundry
- Level: Main
Other
- Features: Flooring - Ceramic Tile, Ceiling Fan(s), Cathedral/Vaulted Ceiling
- Level: Main
- Area: 225 Square Feet
- Dimensions: 15 X 15
Heating
- Forced Air, Natural Gas
Cooling
- Central Air, Electric
Appliances
- Included: Microwave, Dishwasher, Gas Water Heater
- Laundry: Main Level, Laundry Room
Features
- Walk-In Closet(s), Upgraded Countertops, Recessed Lighting, Eat-in Kitchen, Formal/Separate Dining Room, Family Room Off Kitchen, Dining Area, Ceiling Fan(s), Breakfast Area, Bathroom - Walk-In Shower
- Windows: Window Treatments
- Basement: Partial
- Number of fireplaces: 1
- Fireplace features: Gas/Propane
Interior area
- Total structure area: 2,896
- Total interior livable area: 2,112 sqft
- Finished area above ground: 2,112
- Finished area below ground: 0
Property
Parking
- Total spaces: 5
- Parking features: Garage Door Opener, Garage Faces Front, Built In, Driveway, Attached
- Attached garage spaces: 2
- Uncovered spaces: 3
Accessibility
- Accessibility features: None
Features
- Levels: Two
- Stories: 2
- Patio & porch: Patio, Porch
- Exterior features: Lighting, Sidewalks
- Pool features: None
- Fencing: Wood
Lot
- Size: 0.35 Acres
- Dimensions: 90 x 170
Details
- Additional structures: Above Grade, Below Grade
- Parcel number: 080070105000
- Zoning: R
- Special conditions: Standard
Construction
Type & style
- Home type: SingleFamily
- Architectural style: Colonial
- Property subtype: Single Family Residence
Materials
- Vinyl Siding
- Foundation: Block
Condition
- New construction: No
- Year built: 2000
Utilities & green energy
- Sewer: Public Sewer
- Water: Public
Community & HOA
Community
- Subdivision: None Available
HOA
- Has HOA: No
Location
- Region: Hanover
- Municipality: CONEWAGO TWP
Financial & listing details
- Price per square foot: $196/sqft
- Tax assessed value: $279,000
- Annual tax amount: $6,681
- Date on market: 7/17/2025
- Listing agreement: Exclusive Right To Sell
- Listing terms: Conventional,FHA,VA Loan
- Inclusions: Refrigerator, Washer, Dryer, Patio Pergola, Window Treatments
- Ownership: Fee Simple
Price history
| Date | Event | Price |
|---|---|---|
| 8/29/2025 | Sold | $415,000$196/sqft |
Source:  Bright MLS #PAAD2018840 Report a problem Bright MLS #PAAD2018840 Report a problem | ||
| 7/18/2025 | Pending sale | $415,000$196/sqft |
Source: Bright MLS #PAAD2018840 Report a problem | ||
| 7/17/2025 | Listed for sale | $415,000+110.7%$196/sqft |
Source: Bright MLS #PAAD2018840 Report a problem | ||
| 4/13/2011 | Sold | $197,000+14113.6%$93/sqft |
Source: Public Record Report a problem | ||
| 1/20/2011 | Sold | $1,386$1/sqft |
Source: Public Record Report a problem | ||
Public tax history
| Year | Property taxes | Tax assessment |
|---|---|---|
| 2025 | $6,681 +3% | $279,000 |
| 2024 | $6,486 +5.1% | $279,000 |
| 2023 | $6,171 +9.4% | $279,000 |
| 2022 | $5,639 +0.4% | $279,000 |
| 2021 | $5,614 -0.1% | $279,000 |
| 2020 | $5,622 +216.5% | $279,000 +5.2% |
| 2019 | $1,776 -64.4% | $265,100 |
| 2018 | $4,995 | $265,100 |
| 2017 | -- | $265,100 |
| 2016 | -- | $265,100 |
| 2015 | -- | $265,100 |
| 2014 | -- | $265,100 |
| 2013 | -- | -- |
| 2012 | -- | -- |
| 2011 | -- | -- |
| 2010 | -- | $69,805 |
| 2009 | -- | $69,805 |
| 2008 | -- | $69,805 0% |
| 2007 | -- | $69,806 |
| 2006 | -- | $69,806 +0% |
| 2005 | -- | $69,804 |
| 2004 | -- | $69,804 |
| 2003 | -- | $69,804 |
| 2002 | -- | $69,804 |
| 2000 | -- | $69,804 |
Find assessor info on the county website
Neighborhood: 17331
Nearby homes
- $399,9003 bd2 ba2.1k sqft211 Panther Dr, Hanover, PA 17331Off Market
- $360,2003 bd2 ba1.4k sqft197 Panther Dr, Hanover, PA 17331Off Market
- $360,5003 bd2 ba1.5k sqft219 Panther Dr, Hanover, PA 17331Off Market
- $361,9003 bd2 ba1.3k sqft191 Panther Dr, Hanover, PA 17331Off Market
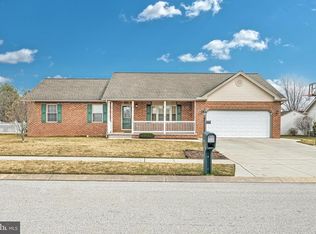
- $308,8003 bd2 ba1.5k sqft55 Cheetah Dr, Hanover, PA 17331Off Market
- $355,0003 bd2 ba1.6k sqft320 Puma Dr, Hanover, PA 17331Off Market
- $396,8003 bd2 ba2k sqft208 Panther Dr, Hanover, PA 17331Off Market
- $451,8004 bd4 ba3.8k sqft65 Cheetah Dr, Hanover, PA 17331Off Market
Nearby schools
GreatSchools rating
- 7/10Conewago Township Elementary SchoolGrades: K-3Distance: 0.9 mi
- 7/10New Oxford Middle SchoolGrades: 7-8Distance: 5.4 mi
- 6/10New Oxford Senior High SchoolGrades: 9-12Distance: 5.4 mi
Schools provided by the listing agent
- District: Conewago Valley
Source: Bright MLS. This data may not be complete. We recommend contacting the local school district to confirm school assignments for this home.
Sell for more on Zillow
Get a Zillow Showcase℠ listing at no additional cost and you could sell for .
$431,900
2% more
+$8,638
With Zillow Showcase(estimated)
$440,538
Sell for more on Zillow
Get a Zillow Showcase℠ listing at no additional cost and you could sell for .
$431,900
2% more
+$8,638
With Zillow Showcase(estimated)
$440,538
- Pennsylvania
- Adams County
- Hanover
- 17331
- 205 Panther Dr
