THIS PROPERTY IS GOING TO AUCTION ON TUESDAY JUNE 16TH AT 6:00 PM. THE LIST PRICE ONLY REFLECTS THE SUGGESTED STARTING BID. Charming brick semi-detached home featuring living room with large window; dining room with bay window; kitchen with oak cabinets; laundry/mud room with washer and dryer; half bathroom with closet. Second level offers 3 bedrooms and 1 full bath with tub-shower. Semi-finished basement with large bar area and utility room. Full staircase to a large attic, great for storage. Pleasurable back yard, covered front porch, and 2-car detached garage with alley access. Kinetico water system and softener, oil furnace (2017), shingle roof, updated wrapped windows, whole house central AC, and public water/sewer. House is clean, but needs some cosmetic updates.
Pending
Est. $198,000
205 Park Ave, Ephrata, PA 17522
3beds
1,940sqft
Single Family Residence
Built in 1935
3,485 Square Feet Lot
$-- Zestimate®
$102/sqft
$-- HOA
What's special
Charming brick semi-detached homeKitchen with oak cabinetsUpdated wrapped windowsCovered front porchWhole house central acHalf bathroom with closet
- 44 days |
- 37 |
- 1 |
Zillow last checked:
Listing updated:
Listed by:
John Rutt, II 717-587-8906,
Hostetter Realty LLC
Source: Bright MLS,MLS#: PALA2090078
Facts & features
Interior
Bedrooms & bathrooms
- Bedrooms: 3
- Bathrooms: 2
- Full bathrooms: 1
- 1/2 bathrooms: 1
- Main level bathrooms: 1
Rooms
- Room types: Living Room, Dining Room, Bedroom 2, Bedroom 3, Kitchen, Bedroom 1, Laundry, Recreation Room, Utility Room, Attic, Full Bath, Half Bath
Bedroom 1
- Level: Upper
- Area: 169 Square Feet
- Dimensions: 13 X 13
Bedroom 2
- Level: Upper
- Area: 130 Square Feet
- Dimensions: 10 X 13
Bedroom 3
- Level: Upper
- Area: 110 Square Feet
- Dimensions: 10 X 11
Other
- Features: Attic - Walk-Up
- Level: Upper
Dining room
- Level: Main
- Area: 208 Square Feet
- Dimensions: 13 X 16
Other
- Features: Bathroom - Tub Shower
- Level: Upper
Half bath
- Level: Main
Kitchen
- Level: Main
- Area: 192 Square Feet
- Dimensions: 12 X 16
Laundry
- Level: Main
- Area: 70 Square Feet
- Dimensions: 7 X 10
Living room
- Level: Main
- Area: 208 Square Feet
- Dimensions: 13 X 16
Recreation room
- Level: Lower
- Area: 375 Square Feet
- Dimensions: 15 X 25
Utility room
- Level: Lower
Heating
- Radiator, Oil
Cooling
- Central Air, Electric
Appliances
- Included: Electric Water Heater
- Laundry: Main Level, Laundry Room
Features
- Basement: Improved
- Has fireplace: No
Interior area
- Total structure area: 1,940
- Total interior livable area: 1,940 sqft
- Finished area above ground: 1,660
- Finished area below ground: 280
Property
Parking
- Total spaces: 2
- Parking features: Garage Faces Rear, Alley Access, Detached
- Garage spaces: 2
Accessibility
- Accessibility features: None
Features
- Levels: Two and One Half
- Stories: 2.5
- Patio & porch: Porch, Roof
- Pool features: None
Lot
- Size: 3,485 Square Feet
Details
- Additional structures: Above Grade, Below Grade
- Parcel number: 2605149900000
- Zoning: RESIDENTIAL
- Special conditions: Auction
Construction
Type & style
- Home type: SingleFamily
- Architectural style: Traditional
- Property subtype: Single Family Residence
- Attached to another structure: Yes
Materials
- Brick
- Foundation: Other
Condition
- New construction: No
- Year built: 1935
Utilities & green energy
- Sewer: Public Sewer
- Water: Public
Community & HOA
Community
- Subdivision: Ephrata Borough
HOA
- Has HOA: No
Location
- Region: Ephrata
- Municipality: EPHRATA BORO
Financial & listing details
- Price per square foot: $102/sqft
- Tax assessed value: $145,900
- Annual tax amount: $3,757
- Date on market: 6/12/2026
- Listing agreement: Exclusive Right To Sell
- Ownership: Fee Simple
Estimated market value
Not available
Estimated sales range
Not available
$1,748/mo
Public tax history
| Year | Property taxes | Tax assessment |
|---|---|---|
| 2025 | $3,579 +2.3% | $145,900 |
| 2024 | $3,499 +2.5% | $145,900 |
| 2023 | $3,413 +4.5% | $145,900 |
| 2022 | $3,267 | $145,900 |
| 2021 | $3,267 +379.2% | $145,900 |
| 2020 | $682 -78.4% | $145,900 |
| 2019 | $3,155 +362.7% | $145,900 |
| 2018 | $682 -74.9% | $145,900 +42.2% |
| 2017 | $2,715 +0.8% | $102,600 |
| 2016 | $2,694 +43% | $102,600 |
| 2015 | $1,884 | $102,600 |
| 2014 | $1,884 | $102,600 |
| 2013 | -- | $102,600 |
| 2012 | -- | $102,600 |
| 2011 | -- | $102,600 |
| 2010 | -- | $102,600 |
| 2009 | -- | $102,600 |
| 2007 | -- | $102,600 |
| 2006 | -- | $102,600 |
| 2005 | -- | $102,600 +15.8% |
| 2004 | -- | $88,600 |
| 2003 | -- | $88,600 |
| 2002 | -- | $88,600 |
| 2000 | -- | $88,600 |
Find assessor info on the county website
Climate risks
Neighborhood: 17522
Nearby schools
GreatSchools rating
- 5/10Highland El SchoolGrades: K-4Distance: 0.2 mi
- 5/10Ephrata Middle SchoolGrades: 7-8Distance: 1 mi
- 8/10Ephrata Senior High SchoolGrades: 9-12Distance: 0.9 mi
Schools provided by the listing agent
- District: Ephrata Area
Source: Bright MLS. This data may not be complete. We recommend contacting the local school district to confirm school assignments for this home.
- $306,0003 bd2 ba1.5k sqft203 Park Ave, Ephrata, PA 17522Off Market
- $312,3004 bd2 ba1.8k sqft207 Park Ave, Ephrata, PA 17522Off Market
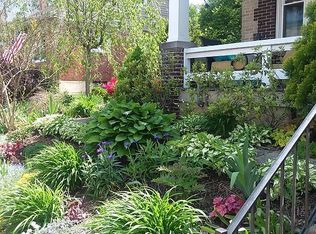
- $401,3001 bd1 ba-- sqft201 Park Ave, Ephrata, PA 17522Off Market
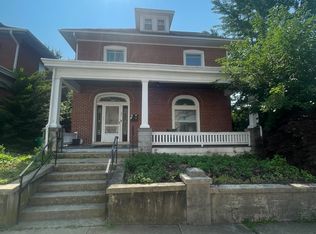
- $272,0003 bd1 ba1.3k sqft211 Park Ave, Ephrata, PA 17522Sold
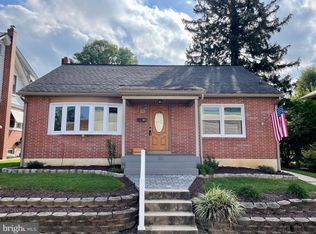
- $311,8003 bd2 ba1.4k sqft217 Park Ave, Ephrata, PA 17522Off Market
- $353,5003 bd2 ba1.7k sqft161 Park Ave, Ephrata, PA 17522Off Market
- $323,8003 bd2 ba2.3k sqft210 Church Ave, Ephrata, PA 17522Off Market
- $246,8004 bd1 ba1.6k sqft206 Church Ave, Ephrata, PA 17522Off Market
