Skip main navigation
Sold for $125,000
  • $125,000

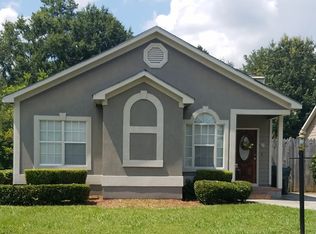
    205 Parklane Ct, Macon, GA 31220

    3beds
    1,204sqft
    Single Family Residence, Residential
    Built in 1998
    6,098.4 Square Feet Lot
    $169,300 Zestimate®
    $104/sqft
    $1,518 Estimated rent

    Home value

    $169,300

    $159,000 - $179,000

    $1,518/mo

    Zestimate® history
    Loading
    Loading...

    Owner options

    List your home for rent

    $1,518/mo

    Rent Zestimate®

    Find your next renter with Zillow Rental Manager. Plus, with online applications, you can quickly screen prospective tenants – for free.

    Learn more

    $1,518/mo

    Rent Zestimate®

    Refinance and save

    $627/mo

    Est. payment

    Refinancing to a lower rate could help reduce your monthly payments and save thousands over the life of the loan.

    See today's rates

    $627/mo

    Est. payment

    Explore your selling options

    Work with a Zillow partner agent

    Leverage their expertise and Zillow's premium Showcase listings to get your home seen by more buyers.

    Get started

    List with your own agent

    Get your home in front of millions of buyers by listing it on Zillow.

    Learn how to do it

    Sell it yourself

    Take full control of how buyers see your home on Zillow by listing For Sale by Owner (FSBO).

    List your home

    What's special

    Cozy fireplaceAmple spaceSizable family roomSeparate showerSingle - car garageGarden tubMaster bedroom
    Generous 3-bedroom, 2-bathroom residence nestled in a tranquil cul-de-sac in west Macon. Highlights include a sizable family room anchored by a cozy fireplace, an expansive kitchen and dining area, a master bedroom boasting an en-suite bathroom with a garden tub and separate shower. Two additional bedrooms offer ample space. This home is complemented by a single-car garage, making it ideal for a family seeking comfort and convenience.

    Zillow last checked:

    Listing updated:

    Listed by:

    William Shoemaker 478-737-9114,

    Rivoli Realty,

    Don Ranow 478-714-0060,

    Rivoli Realty

    Bought with:

    Rufus Akridge

    Akridge Realty, Inc.

    Source: MGMLS,MLS#: 174451MLS Logo

    Facts & features

    Interior

    Bedrooms & bathrooms
    • Bedrooms: 3
    • Bathrooms: 2
    • Full bathrooms: 2
    Primary bedroom
    • Level: First
    • Area: 176
    • Dimensions: 16.00 X 11.00
    Bedroom 2
    • Level: First
    • Area: 110
    • Dimensions: 11.00 X 10.00
    Bedroom 3
    • Level: First
    • Area: 100
    • Dimensions: 10.00 X 10.00
    Dining room
    • Level: First
    • Area: 99
    • Dimensions: 11.00 X 9.00
    Family room
    • Level: First
    • Area: 247
    • Dimensions: 19.00 X 13.00
    Kitchen
    • Level: First
    • Area: 100
    • Dimensions: 10.00 X 10.00
    Heating
    • Central, Heat Pump, Natural Gas
    Cooling
    • Electric, Central Air, Ceiling Fan(s)
    Appliances
    • Included: Dishwasher, Disposal, Gas Range, Gas Water Heater, Range Hood, Refrigerator
    • Laundry: Laundry Closet, In Kitchen
    Features
    • Flooring: Carpet, Ceramic Tile, Hardwood
    • Windows: Insulated Windows
    • Basement: Crawl Space
    • Number of fireplaces: 1
    • Fireplace features: Family Room
    Interior area
    • Total structure area: 1,204
    • Total interior livable area: 1,204 sqft
    • Finished area above ground: 1,204
    • Finished area below ground: 0

    Property

    Parking
    • Total spaces: 1
    • Parking features: Garage Faces Front, Garage, Driveway
    • Garage spaces: 1
    • Has uncovered spaces: Yes
    Features
    • Levels: One
    • Patio & porch: Front Porch, Back, Deck
    • Exterior features: Rain Gutters
    • Fencing: Fenced
    Lot
    • Size: 6,098 sqft
    • Dimensions: 66 x 44 x 114 x 102
    Details
    • Additional structures: Shed(s)
    • Parcel number: I0061069
    • Special conditions: Sold As/Is
    • Other equipment: Satellite Dish

    Construction

    Type & style
    • Home type: SingleFamily
    • Architectural style: Traditional
    • Property subtype: Single Family Residence, Residential
    Materials
    • Wood Siding
    • Foundation: Block
    • Roof: Shingle
    Condition
    • New construction: No
    • Year built: 1998

    Utilities & green energy

    • Sewer: Public Sewer
    • Water: Public
    • Utilities for property: Cable Available, Electricity Available, Natural Gas Available, Phone Available, Sewer Available, Water Available

    Community & neighborhood

    Security
    • Security features: Security System, Security System Owned, Smoke Detector(s)
    Location
    • Region: Macon
    • Subdivision: Ashmore Park

    Other

    Other facts
    • Listing agreement: Exclusive Right To Sell
    • Listing terms: Cash,Conventional

    Price history

    DateEventPrice
    4/30/2024Sold$125,000-3.8%$104/sqft
    Source: MGMLS #174451 Report a problem
    4/24/2024Pending sale$130,000$108/sqft
    Source: MGMLS #174451 Report a problem
    4/16/2024Price change$130,000+8.3%$108/sqft
    Source: MGMLS #174451 Report a problem
    4/10/2024Pending sale$120,000$100/sqft
    Source: MGMLS #174451 Report a problem
    4/5/2024Listed for sale$120,000+70.5%$100/sqft
    Source: MGMLS #174451 Report a problem
    2/17/2019Listing removed$950$1/sqft
    Source: FICKLING & COMPANY #190562 Report a problem
    1/29/2019Listed for rent$950$1/sqft
    Source: FICKLING & COMPANY #190562 Report a problem
    12/28/2017Sold$70,400-6%$58/sqft
    Source: GAMLS #8298153 Report a problem
    12/16/2017Pending sale$74,900$62/sqft
    Source: Cephus Chapman Realty, LLC #8298153 Report a problem
    12/12/2017Listed for sale$74,900+41.3%$62/sqft
    Source: Cephus Chapman Realty, LLC #8298153 Report a problem
    9/24/2010Sold$53,001-44.2%$44/sqft
    Source: Public Record Report a problem
    6/8/2010Listing removed$95,000$79/sqft
    Source: Fickling & Company, Inc. #108354 Report a problem
    4/24/2010Price change$95,000-4%$79/sqft
    Source: Fickling & Company, Inc. #108354 Report a problem
    4/4/2010Price change$99,000-4.8%$82/sqft
    Source: Fickling & Company, Inc. #108354 Report a problem
    3/9/2010Listed for sale$104,000$86/sqft
    Source: Fickling & Company, Inc. #108354 Report a problem

    Public tax history

    YearProperty taxesTax assessment
    2025$1,148 -1.3%$47,359
    2024$1,164 -3.2%$47,359
    2023$1,203 -11.6%$47,359 +20.4%
    2022$1,361 -9%$39,321 -0.1%
    2021$1,496 -2.1%$39,356
    2020$1,528 +24.7%$39,356 +25.7%
    2019$1,225 +16.3%$31,302
    2018$1,054 -43.5%$31,302 -0.5%
    2017$1,866 +11%$31,474 +35.7%
    2016$1,680 +39.6%$23,200
    2015$1,204 +1.1%$23,200
    2014$1,191 $23,200
    2013-- --
    2012-- --
    2011-- --
    2010-- --
    2009$1,172 +0.3%$103,380 +21.3%
    2008$1,168 -2.9%$85,200
    2007$1,203 +7.6%$85,200 +150%
    2006$1,117 $34,080
    2005$1,117 $34,080
    2004-- $34,080
    2003-- $34,080
    2002-- $34,080

    Find assessor info on the county website

    Neighborhood: 31220

    Nearby schools

    GreatSchools rating
    Schools provided by the listing agent
    • Elementary: Heritage - Bibb
    • Middle: Weaver Middle
    • High: Westside - Bibb

    Source: MGMLS. This data may not be complete. We recommend contacting the local school district to confirm school assignments for this home.

    Get a cash offer in 3 minutes
    Find out how much your home could sell for in as little as 3 minutes with a no-obligation cash offer.
    Estimated market value
    $169,300
    Get a cash offer in 3 minutes
    Find out how much your home could sell for in as little as 3 minutes with a no-obligation cash offer.
    Estimated market value
    $169,300