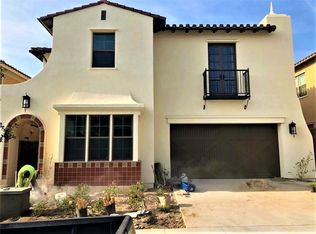
Nestled in a peaceful cul-de-sac within the highly sought-after Eastwood community in Irvine, this exquisite 5-bedroom and 5.5bathrooms residence embodies elegance, comfort, and modern luxury. Thoughtfully designed with impeccable craftsmanship, this home offers an unparalleled living experience. Step through the grand entrance and be greeted by a spacious downstairs bedroom with its own en-suite bathroom—perfect for guests or multigenerational living. The open-concept layout seamlessly connects the gourmet kitchen, dining area, and inviting family room, creating a warm and sophisticated space for both everyday living and entertaining.A chef’s dream, the kitchen boasts premium finishes, an expansive walk-in pantry, a pre-kithchen, and an oversized island with ample seating. Just beyond, the newly built California room extends your living space outdoors, providing a serene retreat for relaxation and effortless indoor-outdoor entertaining. Upstairs, a spacious loft offers endless possibilities as a media lounge, home office, or play area. The primary suite is a true sanctuary, elevated above neighboring homes for enhanced privacy while offering picturesque views. The en-suite bathroom features a luxurious soaking tub and a separate walk-in shower, providing a tranquil escape. The expansive walk-in closet has been thoughtfully remodeled to cater to the needs of the lady of the house, offering a stylish and highly functional space. Down the hall, three oversized bedrooms each include their own private bathrooms, ensuring ultimate comfort and convenience. A dedicated upstairs laundry room adds to the home’s thoughtful design.This remarkable residence is further enhanced by premium upgrades, including a solar system and a whole-house water conditioning and purification system, ensuring energy efficiency and superior water quality. Eastwood Village has many community amenities which include Olympic pools, sport courts, sport fields, tot lots, access to the Jeffrey Open Space Trail, barbeque, and picnic areas. Plus, being part of the Irvine Unified School District means access to esteemed schools like Eastwood Elementary, Sierra Vista Middle School and Norwood High School, further enhancing the home's appeal. In addition, It's a quick drive to grocery stores, restaurants, shopping centers and freeways. Make this luxury home yours today!
Sold for $3,358,000
Street View
Listed by: Pinnacle Real Estate Group • Lesley Liu • Contact: 626-888-9808
Bought with: Coldwell Banker Best Realty
$3,358,000
205 Parkwood, Irvine, CA 92620
5beds
3,596sqft
Single Family Residence
Built in 2019
4,331 Square Feet Lot
$3,381,600 Zestimate®
$934/sqft
$7,802 Estimated rent
Home value
$3,381,600
$3.11M - $3.69M
$7,802/mo
Zestimate® history
Owner options
List your home for rent
$7,802/mo
Rent Zestimate®
Find your next renter with Zillow Rental Manager. Plus, with online applications, you can quickly screen prospective tenants – for free.
$7,802/mo
Rent Zestimate®
Refinance and save
$20,986/mo
Est. payment
Refinancing to a lower rate could help reduce your monthly payments and save thousands over the life of the loan.
$20,986/mo
Est. payment
Explore your selling options
Work with a Zillow partner agent
Leverage their expertise and Zillow's premium Showcase listings to get your home seen by more buyers.
Get startedList with your own agent
Get your home in front of millions of buyers by listing it on Zillow.
Learn how to do itSell it yourself
Take full control of how buyers see your home on Zillow by listing For Sale by Owner (FSBO).
List your homeWhat's special
Impeccable craftsmanshipSpacious loftGourmet kitchenOversized islandNewly built california roomPeaceful cul-de-sacOpen-concept layout
Zillow last checked:
Listing updated:
Listed by:
Lesley Liu DRE #01936628 626-500-6868,
Pinnacle Real Estate Group
Bought with:
Katherine Han, DRE #01276625
Coldwell Banker Best Realty
Source: CRMLS,MLS#: OC25031802 Originating MLS: California Regional MLS
Originating MLS: California Regional MLSFacts & features
Interior
Bedrooms & bathrooms
- Bedrooms: 5
- Bathrooms: 6
- Full bathrooms: 5
- 1/2 bathrooms: 1
- Main level bathrooms: 2
- Main level bedrooms: 1
Rooms
- Room types: Bedroom, Entry/Foyer, Family Room, Great Room, Kitchen, Laundry, Primary Bathroom, Primary Bedroom, Other, Pantry
Primary bedroom
- Features: Primary Suite
Bedroom
- Features: Bedroom on Main Level
Bathroom
- Features: Bathroom Exhaust Fan, Bathtub, Dual Sinks, Enclosed Toilet, Quartz Counters, Separate Shower, Vanity, Walk-In Shower
Kitchen
- Features: Butler's Pantry, Kitchen Island, Kitchen/Family Room Combo, Pots & Pan Drawers, Quartz Counters, Self-closing Cabinet Doors, Self-closing Drawers, Utility Sink, Walk-In Pantry
Heating
- Forced Air
Cooling
- Central Air, ENERGY STAR Qualified Equipment, Whole House Fan, Zoned
Appliances
- Included: 6 Burner Stove, Built-In Range, Convection Oven, Dishwasher, Exhaust Fan, Electric Oven, Disposal, Gas Oven, Gas Range, Gas Water Heater, Ice Maker, Microwave, Refrigerator, Range Hood, Self Cleaning Oven, Water Softener, Tankless Water Heater, VentedExhaust Fan, Water To Refrigerator, Water Purifier
- Laundry: Washer Hookup, Electric Dryer Hookup, Gas Dryer Hookup, Inside, Upper Level
Features
- Breakfast Bar, Ceiling Fan(s), Eat-in Kitchen, High Ceilings, Open Floorplan, Stone Counters, Recessed Lighting, Storage, Bedroom on Main Level, Instant Hot Water, Primary Suite, Walk-In Pantry, Walk-In Closet(s)
- Flooring: Stone, Wood
- Windows: Double Pane Windows, Insulated Windows, Shutters
- Has fireplace: Yes
- Fireplace features: Family Room, Gas
- Common walls with other units/homes: No Common Walls
Interior area
- Total interior livable area: 3,596 sqft
Property
Parking
- Total spaces: 4
- Parking features: Direct Access, Driveway, Garage
- Attached garage spaces: 2
- Uncovered spaces: 2
Accessibility
- Accessibility features: No Stairs, Parking, Accessible Hallway(s)
Features
- Levels: Two
- Stories: 2
- Entry location: Front door
- Patio & porch: Covered, Lanai, Screened
- Exterior features: Lighting, Rain Gutters
- Pool features: Community, Heated, Lap, Salt Water, Association
- Has spa: Yes
- Spa features: Association, Community, Heated, In Ground
- Fencing: Block,Good Condition
- Has view: Yes
- View description: Neighborhood
Lot
- Size: 4,331 Square Feet
- Features: Back Yard, Cul-De-Sac, Drip Irrigation/Bubblers, Landscaped, Near Park, Rectangular Lot, Sprinklers Timer, Yard
Details
- Parcel number: 55303214
- Special conditions: Standard
Construction
Type & style
- Home type: SingleFamily
- Architectural style: Modern
- Property subtype: Single Family Residence
Materials
- Drywall, Stucco
- Foundation: Slab
- Roof: Metal,Mixed,Spanish Tile
Condition
- Updated/Remodeled
- New construction: No
- Year built: 2019
Details
- Builder name: Brookfield
Utilities & green energy
- Electric: 220 Volts in Garage, Photovoltaics on Grid
- Sewer: Public Sewer
- Water: Public
- Utilities for property: Cable Available, Electricity Available, Electricity Connected, Natural Gas Available, Natural Gas Connected, Phone Available, Sewer Available, Sewer Connected, Underground Utilities, Water Available, Water Connected
Green energy
- Energy efficient items: Appliances, HVAC
Community & HOA
Community
- Features: Biking, Curbs, Gutter(s), Storm Drain(s), Street Lights, Suburban, Sidewalks, Park, Pool
- Security: Carbon Monoxide Detector(s), Fire Detection System, Fire Sprinkler System, Smoke Detector(s)
- Subdivision: Beverly (Evbev)
HOA
- Has HOA: Yes
- Amenities included: Sport Court, Outdoor Cooking Area, Other Courts, Barbecue, Picnic Area, Playground, Pool, Spa/Hot Tub, Tennis Court(s)
- HOA fee: $150 monthly
- HOA name: Eastwood Village
- HOA phone: 949-508-0567
Location
- Region: Irvine
Financial & listing details
- Price per square foot: $934/sqft
- Tax assessed value: $1,884,039
- Annual tax amount: $22,916
- Date on market: 2/14/2025
- Cumulative days on market: 18 days
- Listing terms: Cash,Cash to New Loan,Conventional
Price history
| Date | Event | Price |
|---|---|---|
| 4/1/2025 | Sold | $3,358,000-5.7%$934/sqft |
Source:  CRMLS #OC25031802 Report a problem CRMLS #OC25031802 Report a problem | ||
| 3/23/2025 | Pending sale | $3,560,000$990/sqft |
Source: CRMLS #OC25031802 Report a problem | ||
| 3/14/2025 | Contingent | $3,560,000$990/sqft |
Source: CRMLS #OC25031802 Report a problem | ||
| 2/28/2025 | Price change | $3,560,000-6.3%$990/sqft |
Source: CRMLS #OC25031802 Report a problem | ||
| 2/14/2025 | Listed for sale | $3,800,000+125%$1,057/sqft |
Source: CRMLS #OC25031802 Report a problem | ||
| 5/8/2019 | Sold | $1,689,000$470/sqft |
Source: Public Record Report a problem | ||
Public tax history
| Year | Property taxes | Tax assessment |
|---|---|---|
| 2025 | $22,916 +2.6% | $1,884,039 +2% |
| 2024 | $22,340 +2% | $1,847,098 +2% |
| 2023 | $21,896 +1.8% | $1,810,881 +2% |
| 2022 | $21,517 +1.7% | $1,775,374 +2% |
| 2021 | $21,149 +0.8% | $1,740,563 +1% |
| 2020 | $20,981 | $1,722,716 +126.1% |
| 2019 | $20,981 +85.6% | $761,760 +2935.3% |
| 2018 | $11,306 | $25,097 |
Find assessor info on the county website
Neighborhood: Northwood Point
Nearby homes
- $2,911,8005 bd5 ba3.5k sqft207 Parkwood, Irvine, CA 92620Off Market
- $2,815,2004 bd3 ba3.3k sqft203 Parkwood, Irvine, CA 92620Off Market
- $2,443,5004 bd4 ba2.4k sqft120 Parakeet, Irvine, CA 92620Sold
- $2,941,4004 bd3 ba3.4k sqft209 Parkwood, Irvine, CA 92620Off Market
- $2,973,9005 bd6 ba3.5k sqft201 Parkwood, Irvine, CA 92620Off Market
- $2,545,3004 bd3 ba2.9k sqft118 Parakeet, Irvine, CA 92620Off Market
- $2,835,7005 bd5 ba3.3k sqft133 Lovelace, Irvine, CA 92620Off Market
- $2,984,8005 bd6 ba3.5k sqft211 Parkwood, Irvine, CA 92620Off Market
Nearby schools
GreatSchools rating
- 10/10Eastwood ElementaryGrades: K-6Distance: 0.5 mi
- 9/10Sierra Vista Middle SchoolGrades: 7-8Distance: 1.5 mi
- 10/10Northwood High SchoolGrades: 9-12Distance: 0.9 mi
Schools provided by the listing agent
- High: Northwood
Source: CRMLS. This data may not be complete. We recommend contacting the local school district to confirm school assignments for this home.
Get a cash offer in 3 minutes
Find out how much your home could sell for in as little as 3 minutes with a no-obligation cash offer.
Estimated market value
$3,381,600
Get a cash offer in 3 minutes
Find out how much your home could sell for in as little as 3 minutes with a no-obligation cash offer.
Estimated market value
$3,381,600
Nearby cities
Nearby neighborhoods
Nearby zip codes
Other Irvine Topics
