Affordable, move-in ready home in the Rehobeth-zoned Liberty Park Subdivision! Long foyer with coat closet leads to a large, open living area with an electric fireplace framed in a white mantel, beneath built-ins for the television and electronics above the fireplace. The kitchen features a bar-height counter with room for several barstools, plenty of cabinet space with a corner pantry, and stainless appliances. The dining area is framed in a double-window and double-glassed doors leading out to a Spanish-tiled sunroom/Florida room with tall, screened windows that open all the way up. Archways from the main living area lead to the kitchen and bedrooms. The primary bedroom is situated on its own side of the home, off the garage entrance and just past the home's laundry room. The bedroom has a trey ceiling and a ceiling fan, while the ensuite bath has a dual-sink vanity, soaking tub, separate shower, and a walk-in closet. Two additional bedrooms share a second full bath in the opposite corner of the home. The backyard is fenced, with pavers leading around to the side of the house. Gutters and Sprinkler System. New HVAC in 2023.
Sold for $230,000
$230,000
205 Paul Revere Run, Dothan, AL 36305
3beds
1,672sqft
Single Family Residence
Built in 2011
6,098 Square Feet Lot
$233,300 Zestimate®
$138/sqft
$1,765 Estimated rent
Home value
$233,300
$203,000 - $268,000
$1,765/mo
Zestimate® history
Owner options
List your home for rent
$1,765/mo
Rent Zestimate®
Find your next renter with Zillow Rental Manager. Plus, with online applications, you can quickly screen prospective tenants – for free.
$1,765/mo
Rent Zestimate®
Refinance and save
$1,428/mo
Est. payment
Refinancing to a lower rate could help reduce your monthly payments and save thousands over the life of the loan.
$1,428/mo
Est. payment
Explore your selling options
Work with a Zillow partner agent
Leverage their expertise and Zillow's premium Showcase listings to get your home seen by more buyers.
Get startedList with your own agent
Get your home in front of millions of buyers by listing it on Zillow.
Learn how to do itSell it yourself
Take full control of how buyers see your home on Zillow by listing For Sale by Owner (FSBO).
List your homeWhat's special
Stainless appliancesSprinkler system
Zillow last checked:
Listing updated:
Listed by:
Service With A Smile Team 334-790-3490,
Berkshire Hathaway HomeServices Showcase Properties
Bought with:
Tim Vierkandt, 91266
Berkshire Hathaway HomeServices Showcase Properties
Source: SAMLS,MLS#: 206039
Facts & features
Interior
Bedrooms & bathrooms
- Bedrooms: 3
- Bathrooms: 2
- Full bathrooms: 2
Rooms
- Room types: Attic, Pantry, Sunroom
Appliances
- Included: Dishwasher, Electric Water Heater, Disposal, Microwave, Oven, Refrigerator, Self Cleaning Oven
- Laundry: Inside
Features
- Flooring: Carpet, Wood, Laminate
- Number of fireplaces: 1
- Fireplace features: 1, Electric
Interior area
- Total structure area: 1,672
- Total interior livable area: 1,672 sqft
Property
Parking
- Total spaces: 2
- Parking features: 2 Car, Attached
- Attached garage spaces: 2
Features
- Levels: One
- Patio & porch: Patio-Enclosed, Porch-Covered
- Pool features: None
- Waterfront features: No Waterfront
Lot
- Size: 6,098 Square Feet
- Dimensions: 0.14 Acres
Details
- Parcel number: 0909320006065.000 / 32/3N
Construction
Type & style
- Home type: SingleFamily
- Architectural style: Craftsman
- Property subtype: Single Family Residence
Materials
- Brick, Vinyl Siding
- Foundation: Slab
Condition
- New construction: No
- Year built: 2011
Utilities & green energy
- Electric: Wiregrass Electric
- Sewer: Public Sewer
- Water: Public, Taylor
Community & HOA
Community
- Subdivision: Liberty Park
Location
- Region: Dothan
Financial & listing details
- Price per square foot: $138/sqft
- Tax assessed value: $234,440
- Annual tax amount: $702
- Date on market: 11/26/2025
Price history
| Date | Event | Price |
|---|---|---|
| 12/22/2025 | Sold | $230,000-3.8%$138/sqft |
Source: SAMLS #206039 Report a problem | ||
| 12/8/2025 | Pending sale | $239,000$143/sqft |
Source: SAMLS #206039 Report a problem | ||
| 11/26/2025 | Listed for sale | $239,000+47.5%$143/sqft |
Source: SAMLS #206039 Report a problem | ||
| 5/28/2019 | Sold | $162,000$97/sqft |
Source: SAMLS #173168 Report a problem | ||
| 4/1/2019 | Listed for sale | $162,000-4.6%$97/sqft |
Source: Weichert Realtors JBR Legacy Group #173168 Report a problem | ||
| 3/13/2015 | Listing removed | $1,200$1/sqft |
Source: d.Ream Properties Report a problem | ||
| 3/6/2015 | Listed for rent | $1,200$1/sqft |
Source: D. Ream Properties Report a problem | ||
| 2/27/2015 | Listing removed | $169,900$102/sqft |
Source: Coldwell Banker Alfred Saliba Realty #154708 Report a problem | ||
| 1/22/2015 | Listed for sale | $169,900$102/sqft |
Source: Coldwell Banker Alfred Saliba Realty #154708 Report a problem | ||
Public tax history
| Year | Property taxes | Tax assessment |
|---|---|---|
| 2025 | $702 +0.1% | $23,460 +0.1% |
| 2024 | $702 +14.2% | $23,440 +8.6% |
| 2023 | $615 +14% | $21,580 +13.5% |
| 2022 | $539 +9.1% | $19,020 +8.8% |
| 2021 | $494 +7% | $17,480 +6.7% |
| 2020 | $462 +6.1% | $16,380 +2.5% |
| 2019 | $435 +12.8% | $15,980 +13.5% |
| 2017 | $386 | $14,080 |
| 2016 | $386 | -- |
| 2015 | $386 | -- |
| 2014 | $386 -1.8% | -- |
| 2013 | $393 -55.9% | -- |
| 2012 | $891 | -- |
Find assessor info on the county website
Neighborhood: 36305
Nearby homes
- $298,6004 bd3 ba2.2k sqft207 Paul Revere Run, Dothan, AL 36305Off Market
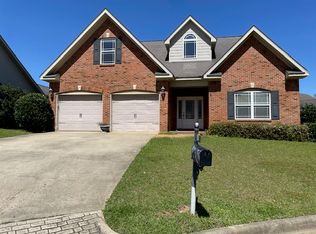
- $284,2004 bd2 ba2k sqft203 Paul Revere Run, Dothan, AL 36305Off Market
- $225,0003 bd2 ba1.7k sqft129 Patriot Pl, Dothan, AL 36305Sold
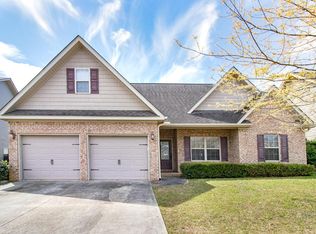
- $284,1004 bd3 ba2.1k sqft131 Patriot Pl, Dothan, AL 36305Off Market
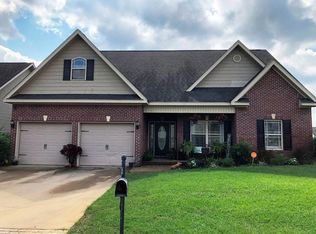
- $336,3004 bd3 ba2.4k sqft209 Paul Revere Run, Dothan, AL 36305Off Market
- $321,1003 bd3 ba2.4k sqft206 Paul Revere Run, Dothan, AL 36305Off Market
- $319,3004 bd3 ba2.2k sqft125 Patriot Pl, Dothan, AL 36305Off Market
- $304,0003 bd3 ba2.3k sqft202 Paul Revere Run, Dothan, AL 36305Off Market
Nearby schools
GreatSchools rating
- 10/10Rehobeth Elementary SchoolGrades: 4-6Distance: 5 mi
- 7/10Rehobeth Middle SchoolGrades: 7-8Distance: 5.3 mi
- 5/10Rehobeth High SchoolGrades: 9-12Distance: 5.3 mi
Schools provided by the listing agent
- Elementary: Rehobeth
- Middle: Rehobeth
- High: Rehobeth
Source: SAMLS. This data may not be complete. We recommend contacting the local school district to confirm school assignments for this home.


Get pre-qualified for a loan
At Zillow Home Loans, we can pre-qualify you in as little as 5 minutes with no impact to your credit score.An equal housing lender. NMLS #10287.
- Alabama
- Houston County
- Dothan
- 36305
- 205 Paul Revere Run
