This beautifully renovated all-brick home in the heart of Farragut offers stunning views overlooking the #2 lake and green at Fox Den Golf Course, delivering both elegance and an exceptional lifestyle. Rich curb appeal sets the tone as you step into an inviting marble-floored foyer, flanked by a main-level office with French doors, custom built-ins, and extended moldings. The formal dining room and formal living room showcase new wide-plank white oak hardwood floors and towering ceilings, while the great room frames breathtaking golf course and mountain views through brand-new windows. The newly renovated chef's kitchen is a showpiece, featuring new granite countertops, a WOLF 36'' gas range, a wall 2oven unit with a speed oven, ASKO dishwasher, built-in SubZero refrigerator, center island with sink and breakfast bar, and a new butler's pantry. A stylish new half bath with custom cabinetry completes the main living area. The plush primary suite is also on the main level, offering trey ceilings, new windows, and a gorgeous fully renovated bathroom with travertine marble floors and shower, soaking tub, quartzite countertops, and a spacious custom closet with its own washer and dryer. Upstairs, a welcoming family room with custom built-ins and a wet bar with beverage refrigerator anchors the space, along with three additional bedrooms ~ each with its own private bathroom and a 2nd laundry room. Outdoor living is exceptional with a new flagstone patio featuring a built-in grill with granite tops and storage, plus an extended covered veranda with new railings and stone steps, all overlooking lush landscaping, mountain views, and the pristine green & water view. Additional features include a 3-car garage with finished floors and cabinetry, whole-house water filtration system, interior and exterior audio, built-in safe, and numerous recent updates including a 2021 roof, new gutters and exterior paint in 2025, tankless water heater in 2025, and three gas HVAC units. This dream home offers luxury, comfort, and unmatched views ~ don't miss your chance to make it yours!
Sold for $1,790,000
$1,790,000
205 Pebble Beach Point, Farragut, TN 37934
4beds
5,783sqft
Single Family Residence
Built in 2005
0.54 Acres Lot
$1,790,100 Zestimate®
$310/sqft
$5,129 Estimated rent
Home value
$1,790,100
$1.70M - $1.88M
$5,129/mo
Zestimate® history
Owner options
List your home for rent
$5,129/mo
Rent Zestimate®
Find your next renter with Zillow Rental Manager. Plus, with online applications, you can quickly screen prospective tenants – for free.
$5,129/mo
Rent Zestimate®
Refinance and save
$8,384/mo
Est. payment
Refinancing to a lower rate could help reduce your monthly payments and save thousands over the life of the loan.
$8,384/mo
Est. payment
Explore your selling options
Work with a Zillow partner agent
Leverage their expertise and Zillow's premium Showcase listings to get your home seen by more buyers.
Get startedList with your own agent
Get your home in front of millions of buyers by listing it on Zillow.
Learn how to do itSell it yourself
Take full control of how buyers see your home on Zillow by listing For Sale by Owner (FSBO).
List your homeWhat's special
Zillow last checked:
Listing updated:
Listed by:
Debbie G. Holloway 865-599-2255,
Gables & Gates, REALTORS
Bought with:
Laura Slyman, 274230
Slyman Real Estate
Source: East Tennessee Realtors,MLS#: 1346277
Facts & features
Interior
Bedrooms & bathrooms
- Bedrooms: 4
- Bathrooms: 5
- Full bathrooms: 4
- 1/2 bathrooms: 1
Rooms
- Room types: Bonus Room
Heating
- Central, Natural Gas, Electric
Cooling
- Central Air
Appliances
- Included: Tankless Water Heater, Gas Range, Dishwasher, Disposal, Microwave, Refrigerator, Self Cleaning Oven
Features
- Walk-In Closet(s), Cathedral Ceiling(s), Kitchen Island, Pantry, Wet Bar, Breakfast Bar, Bonus Room
- Flooring: Marble, Carpet, Hardwood
- Windows: Insulated Windows, Drapes
- Basement: Crawl Space
- Has fireplace: No
- Fireplace features: None
Interior area
- Total structure area: 5,783
- Total interior livable area: 5,783 sqft
Property
Parking
- Total spaces: 3
- Parking features: Garage Faces Side, Garage Door Opener, Main Level
- Garage spaces: 3
Features
- Exterior features: Irrigation System, Prof Landscaped, Balcony
- Has view: Yes
- View description: Mountain(s), Golf Course
- Frontage type: Golf Course
Lot
- Size: 0.54 Acres
- Features: Cul-De-Sac, Private, On Golf Course, Level
Details
- Parcel number: 152BA012
Construction
Type & style
- Home type: SingleFamily
- Architectural style: Contemporary,Traditional
- Property subtype: Single Family Residence
Materials
- Brick, Block
Condition
- Year built: 2005
Utilities & green energy
- Sewer: Public Sewer
- Water: Public
Community & HOA
Community
- Security: Security System, Smoke Detector(s)
- Subdivision: Fox Den
HOA
- Has HOA: Yes
- HOA fee: $235 annually
Location
- Region: Farragut
Financial & listing details
- Price per square foot: $310/sqft
- Tax assessed value: $1,093,800
- Annual tax amount: $4,249
- Date on market: 7/1/2026
Price history
| Date | Event | Price |
|---|---|---|
| 8/14/2026 | Sold | $1,790,000-3.2%$310/sqft |
Source:  East Tennessee Realtors #1346277 Report a problem East Tennessee Realtors #1346277 Report a problem | ||
| 7/6/2026 | Pending sale | $1,850,000$320/sqft |
Source: East Tennessee Realtors #1346277 Report a problem | ||
| 7/1/2026 | Listed for sale | $1,850,000+113.7%$320/sqft |
Source: East Tennessee Realtors #1346277 Report a problem | ||
| 10/27/2020 | Sold | $865,500-3.7%$150/sqft |
Source: East Tennessee Realtors #1122380 Report a problem | ||
| 9/26/2020 | Pending sale | $899,000$155/sqft |
Source: Keller Williams 865-966-5005 #1122380 Report a problem | ||
| 7/8/2020 | Listed for sale | $899,000-8.2%$155/sqft |
Source: Keller Williams 865-966-5005 #1122380 Report a problem | ||
| 12/24/2019 | Listing removed | $979,000$169/sqft |
Source: Keller Williams 865-966-5005 #1091563 Report a problem | ||
| 10/4/2019 | Price change | $979,000-6.8%$169/sqft |
Source: Keller Williams 865-966-5005 #1091563 Report a problem | ||
| 8/19/2019 | Listed for sale | $1,050,000-8.7%$182/sqft |
Source: Keller Williams 865-966-5005 #1091563 Report a problem | ||
| 6/27/2018 | Listing removed | $1,150,000$199/sqft |
Source: Realty Executives Associates #1040827 Report a problem | ||
| 5/25/2018 | Listed for sale | $1,150,000+28.5%$199/sqft |
Source: Realty Executives Associates #1040827 Report a problem | ||
| 9/14/2016 | Listing removed | $895,000$155/sqft |
Source: Owner Report a problem | ||
| 4/21/2016 | Listed for sale | $895,000-10.1%$155/sqft |
Source: Owner Report a problem | ||
| 3/16/2016 | Listing removed | $995,000$172/sqft |
Source: Owner Report a problem | ||
| 6/25/2015 | Listed for sale | $995,000+32.7%$172/sqft |
Source: Owner Report a problem | ||
| 11/24/2009 | Sold | $750,000-34.8%$130/sqft |
Source: Public Record Report a problem | ||
| 4/16/2008 | Listing removed | $1,150,000$199/sqft |
Source: Visual Tour #580188 Report a problem | ||
| 1/19/2008 | Listed for sale | $1,150,000+557.1%$199/sqft |
Source: Visual Tour #580188 Report a problem | ||
| 10/24/2003 | Sold | $175,000$30/sqft |
Source: Public Record Report a problem | ||
Public tax history
| Year | Property taxes | Tax assessment |
|---|---|---|
| 2025 | $4,249 | $273,450 |
| 2024 | $4,249 | $273,450 |
| 2023 | $4,249 +15.5% | $273,450 +15.5% |
| 2022 | $3,679 -6.1% | $236,775 +28.2% |
| 2021 | $3,917 | $184,750 -75% |
| 2020 | $3,917 | $739,000 |
| 2019 | $3,917 | $739,000 +15.1% |
| 2018 | $3,917 | $641,800 +247.4% |
| 2017 | $3,917 +5.2% | $184,750 |
| 2016 | $3,722 | -- |
| 2015 | $3,722 | -- |
| 2014 | $3,722 0% | -- |
| 2013 | $3,722 +5.6% | -- |
| 2012 | $3,523 | -- |
| 2011 | $3,523 | $149,300 |
| 2010 | $3,523 | $149,300 |
| 2009 | $3,523 -7.3% | $149,300 +5.7% |
| 2008 | $3,799 | $141,225 |
| 2007 | $3,799 | $141,225 |
| 2006 | $3,799 +464.9% | $141,225 +464.9% |
| 2005 | $673 | $25,000 |
Find assessor info on the county website
Neighborhood: 37934
Nearby homes
- $918,6004 bd3 ba3.9k sqft12232 Oakmont Cir, Knoxville, TN 37934Off Market
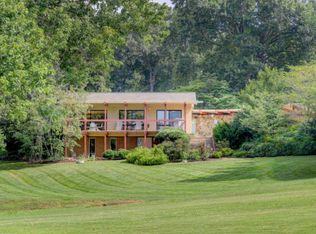
- $982,1003 bd3 ba3.3k sqft201 Pebble Beach Point, Farragut, TN 37934Off Market
- $1,369,1005 bd4 ba5.4k sqft12236 Oakmont Cir, KNOXVILLE, TN 37934Off Market
- $1,250,0006 bd3 ba6.6k sqft201 Winged Foot Point, Farragut, TN 37934Sold
- $1,331,7004 bd4 ba4.3k sqft200 Pebble Beach Point, Farragut, TN 37934Off Market
- $1,312,6004 bd6 ba6k sqft204 Pebble Beach Point, Farragut, TN 37934Off Market
- $667,9003 bd2 ba426 sqft12228 Oakmont Cir, Knoxville, TN 37934Off Market
- $848,7004 bd3 ba3.1k sqft200 Winged Foot Point, Farragut, TN 37934Off Market
Nearby schools
GreatSchools rating
- NAFarragut Primary SchoolGrades: PK-2Distance: 1.6 mi
- 9/10Farragut Middle SchoolGrades: 6-8Distance: 2.2 mi
- 9/10Farragut High SchoolGrades: 9-12Distance: 2 mi
Schools provided by the listing agent
- Elementary: Farragut Primary
- Middle: Farragut
- High: Farragut
Source: East Tennessee Realtors. This data may not be complete. We recommend contacting the local school district to confirm school assignments for this home.
Get a cash offer in 3 minutes
Find out how much your home could sell for in as little as 3 minutes with a no-obligation cash offer.
Estimated market value
$1,790,100
Get a cash offer in 3 minutes
Find out how much your home could sell for in as little as 3 minutes with a no-obligation cash offer.
Estimated market value
$1,790,100
- Tennessee
- Knox County
- Farragut
- 37934
- 205 Pebble Beach Point
Nearby cities
Nearby zip codes
Other Farragut Topics
