Skip main navigation
Closed
  • Listed by: Berkshire Hathaway HomeServices Select Properties • Joy Bradsher • 314-580-5569
    Bought with: RE/MAX Lake of the Ozarks
    Price Unknown

    205 Pecan Bluffs Dr, Wentzville, MO 63385

    4beds
    2,006sqft
    Single Family Residence
    Built in 2015
    4,817 Square Feet Lot
    $350,000 Zestimate®
    $--/sqft
    $2,583 Estimated rent

    Home value

    $350,000

    $329,000 - $371,000

    $2,583/mo

    Zestimate® history
    Loading
    Loading...

    Owner options

    List your home for rent

    $2,583/mo

    Rent Zestimate®

    Find your next renter with Zillow Rental Manager. Plus, with online applications, you can quickly screen prospective tenants – for free.

    Learn more

    $2,583/mo

    Rent Zestimate®

    Refinance and save

    $300/mo

    Est. payment

    Refinancing to a lower rate could help reduce your monthly payments and save thousands over the life of the loan.

    See today's rates

    $300/mo

    Est. payment

    Explore your selling options

    Work with a Zillow partner agent

    Leverage their expertise and Zillow's premium Showcase listings to get your home seen by more buyers.

    Get started

    List with your own agent

    Get your home in front of millions of buyers by listing it on Zillow.

    Learn how to do it

    Sell it yourself

    Take full control of how buyers see your home on Zillow by listing For Sale by Owner (FSBO).

    List your home

    What's special

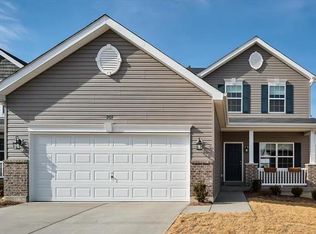
    Fully fenced level backyardCurb appealHis and hers closetsMeticulously maintained yardHigh-efficiency dishwasherUpgraded brand-new roofLarge patio
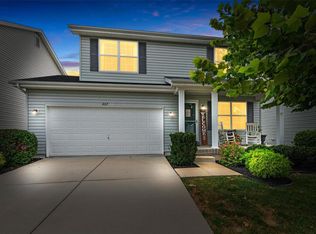
    Welcome home to this spacious 2-story gem located in the highly sought-after Wentzville School District, just minutes from Quail Ridge Park! Featuring 4 bedrooms and 3 bathrooms, this beautifully updated home offers the perfect blend of comfort, style, and convenience. Lets start with the meticulously maintained yard and curb appeal, giving a warm and inviting atmosphere as you pull up. Step inside to discover brand-new luxury vinyl plank flooring throughout, creating a fresh, modern feel from top to bottom. The kitchen is equipped with stainless steel appliances, including a brand new high-efficiency dishwasher and opens seamlessly to the living and dining areas, making it ideal for both everyday living and entertaining. The Owner's suite includes a separate tub/shower and features His and Hers closets. Enjoy peace of mind with an upgraded, brand-new roof while appreciating the abundance of space this home has to offer. Outside, you’ll love the large patio, fully fenced, level backyard — perfect for kids, pets, gatherings, or simply relaxing outdoors. Conveniently located near shopping, restaurants, and easy highway access, this home truly checks all the boxes! Schedule your showing today! It's time you LOVE WHERE YOU LIVE.

    Zillow last checked:

    Listing updated:

    Listed by:

    Joy Bradsher 314-580-5569,

    Berkshire Hathaway HomeServices Select Properties

    Bought with:

    Ronald J Dodge Jr, 2019034082

    RE/MAX Lake of the Ozarks

    Source: MARIS,MLS#: 26026311MLS LogoOriginating MLS: St. Charles County Association of REALTORS

    Facts & features

    Interior

    Bedrooms & bathrooms
    • Bedrooms: 4
    • Bathrooms: 3
    • Full bathrooms: 2
    • 1/2 bathrooms: 1
    • Main level bathrooms: 1
    Primary bedroom
    • Features: Floor Covering: Luxury Vinyl Plank
    • Level: Upper
    Bedroom 2
    • Features: Floor Covering: Luxury Vinyl Plank
    • Level: Upper
    Bedroom 3
    • Features: Floor Covering: Luxury Vinyl Plank
    • Level: Upper
    Bedroom 4
    • Features: Floor Covering: Luxury Vinyl Plank
    • Level: Upper
    Breakfast room
    • Features: Floor Covering: Luxury Vinyl Plank
    • Level: Main
    Family room
    • Features: Floor Covering: Luxury Vinyl Plank
    • Level: Main
    Kitchen
    • Features: Floor Covering: Luxury Vinyl Plank
    • Level: Main
    Living room
    • Features: Floor Covering: Luxury Vinyl Plank
    • Level: Main
    Loft
    • Features: Floor Covering: Luxury Vinyl Plank
    • Level: Upper
    Heating
    • Forced Air, Natural Gas
    Cooling
    • Central Air
    Appliances
    • Included: Stainless Steel Appliance(s), Dishwasher, Disposal, Microwave, Electric Oven, Gas Water Heater
    • Laundry: Main Level
    Features
    • Breakfast Bar, Breakfast Room, Ceiling Fan(s), High Speed Internet, Open Floorplan, Pantry
    • Doors: Sliding Doors
    • Basement: Sump Pump
    • Has fireplace: No
    Interior area
    • Total interior livable area: 2,006 sqft
    • Finished area above ground: 2,006

    Property

    Parking
    • Total spaces: 2
    • Parking features: Attached, Garage, Garage Door Opener
    • Attached garage spaces: 2
    Features
    • Levels: Two
    • Patio & porch: Front Porch, Patio
    • Fencing: Fenced,Vinyl
    Lot
    • Size: 4,817 Square Feet
    • Features: Back Yard, Front Yard, Level
    Details
    • Parcel number: 40018C335000192.0000000
    • Special conditions: Standard

    Construction

    Type & style
    • Home type: SingleFamily
    • Architectural style: Traditional
    • Property subtype: Single Family Residence
    Materials
    • Vinyl Siding
    • Roof: Architectural Shingle
    Condition
    • Year built: 2015

    Utilities & green energy

    • Electric: 220 Volts
    • Sewer: Public Sewer
    • Water: Public
    • Utilities for property: Cable Available

    Community & HOA

    Community
    • Subdivision: Peruque Hills Estates #5
    HOA
    • Has HOA: Yes
    • Amenities included: Common Ground
    • Services included: Common Area Maintenance
    • HOA fee: $300 annually
    • HOA name: Peruque Hills Estates
    Location
    • Region: Wentzville

    Financial & listing details

    • Tax assessed value: $341,865
    • Annual tax amount: $4,369
    • Date on market: 5/16/2026
    • Cumulative days on market: 8 days
    • Listing terms: Cash,Conventional,FHA,VA Loan
    • Ownership: Private

    Price history

    DateEventPrice
    6/30/2026Sold--
    Source: MARIS #26026311 Report a problem
    5/25/2026Pending sale$359,900$179/sqft
    Source: MARIS #26026311 Report a problem
    5/19/2026Price change$359,900-2.7%$179/sqft
    Source: MARIS #26026311 Report a problem
    5/16/2026Listed for sale$369,900+57.4%$184/sqft
    Source: MARIS #26026311 Report a problem
    3/28/2019Sold--
    Source: MARIS #19002546 Report a problem
    2/14/2019Pending sale$235,000$117/sqft
    Source: Berkshire Hathaway HomeServices Select Properties #19002546 Report a problem
    2/13/2019Listed for sale$235,000$117/sqft
    Source: Berkshire Hathaway Select #19002546 Report a problem

    Public tax history

    YearProperty taxesTax assessment
    2025$4,369 +6.1%$64,954 +9.1%
    2024$4,118 $59,529
    2023$4,118 +16.7%$59,529 +25.4%
    2022$3,528 $47,456
    2021-- $47,456 +7.9%
    2020-- $43,964
    2019$3,025 $43,964 +10.7%
    2018$3,025 +0.5%$39,725 +0.5%
    2017$3,009 $39,520
    Find assessor info on the county website

    Neighborhood: 63385

    Nearby schools

    GreatSchools rating
    Schools provided by the listing agent
    • Elementary: Stone Creek Elem.
    • Middle: Wentzville South Middle
    • High: Timberland High

    Source: MARIS. This data may not be complete. We recommend contacting the local school district to confirm school assignments for this home.

    Get a cash offer in 3 minutes
    Find out how much your home could sell for in as little as 3 minutes with a no-obligation cash offer.
    Estimated market value
    $350,000
    Get a cash offer in 3 minutes
    Find out how much your home could sell for in as little as 3 minutes with a no-obligation cash offer.
    Estimated market value
    $350,000