NEW TO THE MARKET! This charming ranch-style home offers the perfect blend of peaceful country living and in-town convenience, sitting right on the edge of town. The main level features an open layout connecting the kitchen, dining, and living areas. The primary bedroom, located just off the kitchen, includes an attached master bath, while two additional bedrooms and a full bath provide comfortable space for family or guests. Step out from the dining area onto a beautiful deck overlooking the quiet countryside. The attached two-stall garage adds convenience to the main level. A separate entrance leads to the finished basement – designed for its own living space featuring two bedrooms (with the possibility to create two more), a spacious kitchen, living and dining area, large bathroom and laundry room. Outside, you’ll appreciate the expanded parking, storage shed, and a generous yard with plenty of room to enjoy. Don’t miss your chance – call your agent today and schedule a showing!
Sold
$164,000
205 Pennsylvania Ave, Postville, IA 52162
5beds
1,361sqft
Manufactured Home
Built in 2002
0.36 Acres Lot
$166,900 Zestimate®
$120/sqft
$1,950 Estimated rent
Home value
$166,900
Estimated sales range
Not available
$1,950/mo
Zestimate® history
Owner options
List your home for rent
$1,950/mo
Rent Zestimate®
Find your next renter with Zillow Rental Manager. Plus, with online applications, you can quickly screen prospective tenants – for free.
$1,950/mo
Rent Zestimate®
Refinance and save
$1,119/mo
Est. payment
Refinancing to a lower rate could help reduce your monthly payments and save thousands over the life of the loan.
$1,119/mo
Est. payment
Explore your selling options
Work with a Zillow partner agent
Leverage their expertise and Zillow's premium Showcase listings to get your home seen by more buyers.
Get startedList with your own agent
Get your home in front of millions of buyers by listing it on Zillow.
Learn how to do itSell it yourself
Take full control of how buyers see your home on Zillow by listing For Sale by Owner (FSBO).
List your homeWhat's special
Zillow last checked:
Listing updated:
Listed by:
Andrea Lee 641-426-0172,
Realty ONE Group Black Diamond
Bought with:
Outside Agent-NCIR Outside Agent-NCIR, ***
Outside Office (Use This Office)
Source: NoCoast MLS as distributed by MLS GRID,MLS#: 6329180
Facts & features
Interior
Bedrooms & bathrooms
- Bedrooms: 5
- Bathrooms: 3
- Full bathrooms: 3
Bedroom 2
- Level: Main
- Area: 99 Square Feet
- Dimensions: 9x11
Bedroom 3
- Level: Main
- Area: 130 Square Feet
- Dimensions: 10x13
Bedroom 4
- Level: Basement
- Area: 90 Square Feet
- Dimensions: 9x10
Other
- Level: Main
- Area: 156 Square Feet
- Dimensions: 12x13
Dining room
- Level: Main
- Area: 130 Square Feet
- Dimensions: 10x13
Other
- Level: Basement
- Area: 99 Square Feet
- Dimensions: 9x11
Kitchen
- Level: Main
- Area: 180 Square Feet
- Dimensions: 10x18
Living room
- Level: Main
- Area: 234 Square Feet
- Dimensions: 13x18
Heating
- Baseboard, Forced Air
Cooling
- Central Air
Features
- Basement: Full,Finished
Interior area
- Total interior livable area: 1,361 sqft
Property
Parking
- Total spaces: 2
- Parking features: Attached, Concrete
- Garage spaces: 2
Accessibility
- Accessibility features: None
Lot
- Size: 0.36 Acres
- Dimensions: 120 x 126
Details
- Parcel number: 1933227005
Construction
Type & style
- Home type: MobileManufactured
- Property subtype: Manufactured Home
Materials
- Vinyl Siding
Condition
- Year built: 2002
Utilities & green energy
- Sewer: Public Sewer
- Water: Public
Community & HOA
HOA
- Has HOA: No
- HOA name: NCIR
Location
- Region: Postville
Financial & listing details
- Price per square foot: $120/sqft
- Tax assessed value: $130,200
- Annual tax amount: $2,065
- Date on market: 6/30/2025
- Cumulative days on market: 2 days
Price history
| Date | Event | Price |
|---|---|---|
| 8/15/2025 | Sold | $164,000+2.8%$120/sqft |
Source:  NoCoast MLS as distributed by MLS GRID #6329180 Report a problem NoCoast MLS as distributed by MLS GRID #6329180 Report a problem | ||
| 7/22/2025 | Pending sale | $159,500$117/sqft |
Source: NoCoast MLS as distributed by MLS GRID #6329180 Report a problem | ||
| 6/30/2025 | Listed for sale | $159,500+38.7%$117/sqft |
Source: NoCoast MLS as distributed by MLS GRID #6329180 Report a problem | ||
| 3/24/2021 | Listing removed | -- |
Source: Owner Report a problem | ||
| 6/16/2017 | Sold | $115,000-17.3%$84/sqft |
Source:  Northeast Iowa Regional BOR as distributed by MLS GRID #20162585 Report a problem Northeast Iowa Regional BOR as distributed by MLS GRID #20162585 Report a problem | ||
| 10/2/2016 | Listing removed | $139,000$102/sqft |
Source: Owner Report a problem | ||
| 6/16/2016 | Price change | $139,000+7.8%$102/sqft |
Source: Owner Report a problem | ||
| 3/28/2016 | Price change | $129,000+8.4%$95/sqft |
Source: Owner Report a problem | ||
| 3/3/2016 | Price change | $119,000+9.2%$87/sqft |
Source: Owner Report a problem | ||
| 2/26/2016 | Listed for sale | $109,000+9%$80/sqft |
Source: Owner Report a problem | ||
| 4/3/2012 | Sold | $100,000$73/sqft |
Source: Public Record Report a problem | ||
Public tax history
| Year | Property taxes | Tax assessment |
|---|---|---|
| 2025 | $2,140 +3.6% | $130,200 +10.3% |
| 2024 | $2,066 +14.3% | $118,000 |
| 2023 | $1,808 +7.9% | $118,000 +42.7% |
| 2022 | $1,676 -8.8% | $82,700 |
| 2021 | $1,838 +4.3% | $82,700 -4.1% |
| 2020 | $1,762 +4.4% | $86,200 |
| 2019 | $1,688 -2.7% | $86,200 +7.8% |
| 2018 | $1,734 +5.9% | $80,000 -2.1% |
| 2017 | $1,638 +9.1% | $81,700 |
| 2016 | $1,502 | $81,700 |
| 2015 | $1,502 -2.2% | $81,700 |
| 2014 | $1,536 -0.9% | $81,700 |
| 2013 | $1,550 -16.1% | -- |
| 2012 | $1,848 +2.1% | -- |
| 2011 | $1,810 -33.6% | -- |
| 2010 | $2,726 +10.9% | -- |
| 2009 | $2,458 +4.2% | -- |
| 2008 | $2,360 -1.7% | -- |
| 2007 | $2,400 | -- |
Find assessor info on the county website
Neighborhood: 52162
Nearby homes
- $213,7005 bd3 ba1.5k sqft215 Pennsylvania Ave, Postville, IA 52162Off Market
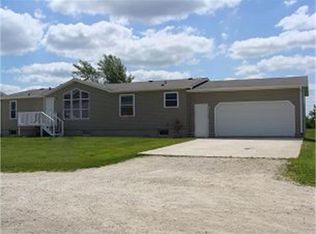
- $185,6007 bd3 ba1.5k sqft206 Pennsylvania Ave, Postville, IA 52162Off Market
- $156,8005 bd3 ba1k sqft221 Pennsylvania Ave, Postville, IA 52162Off Market
- $212,8005 bd2 ba1.4k sqft133 Pennsylvania Ave, Postville, IA 52162Off Market

- $216,1008 bd3 ba1.5k sqft115 Pacific St, Postville, IA 52162Off Market
- $50,3002 bd1 ba864 sqft439 States Dr #4, Postville, IA 52162Off Market
- $53,3003 bd1 ba1k sqft439 States Dr #5, Postville, IA 52162Off Market
- $50,3002 bd1 ba864 sqft439 States Dr #7, Postville, IA 52162Off Market
Nearby schools
GreatSchools rating
- 3/10Cora B Darling Elementary/Middle SchoolGrades: PK-6Distance: 1.3 mi
- 4/10John R Mott High SchoolGrades: 7-12Distance: 1.3 mi
- Iowa
- Allamakee County
- Postville
- 52162
- 205 Pennsylvania Ave
Nearby cities
Nearby zip codes
Other Postville Topics
