Completely remodeled home on approximately 1.7 acres just minutes from downtown Russellville! This move-in ready property features an open-concept layout with custom lighting, updated kitchen, remodeled bathrooms, custom closets and shelving, energy-efficient windows and doors, and all new appliances. Enjoy the heated pool, swim spa, gazebo, and multi-level pool deck perfect for entertaining. Detached RV shed with power and LED lighting, workshops, fenced backyard, sprinkler system, newer roof and gutters, plus abundant storage and flexible space with up to 6 potential bedrooms.
Sold for $389,000
$389,000
205 Penny Ln NW, Russellville, AL 35653
3beds
3,160sqft
Single Family Residence
Built in 1965
1.7 Acres Lot
$389,100 Zestimate®
$123/sqft
$2,449 Estimated rent
Home value
$389,100
Estimated sales range
Not available
$2,449/mo
Zestimate® history
Owner options
List your home for rent
$2,449/mo
Rent Zestimate®
Find your next renter with Zillow Rental Manager. Plus, with online applications, you can quickly screen prospective tenants – for free.
$2,449/mo
Rent Zestimate®
Refinance and save
$2,264/mo
Est. payment
Refinancing to a lower rate could help reduce your monthly payments and save thousands over the life of the loan.
$2,264/mo
Est. payment
Explore your selling options
Work with a Zillow partner agent
Leverage their expertise and Zillow's premium Showcase listings to get your home seen by more buyers.
Get startedList with your own agent
Get your home in front of millions of buyers by listing it on Zillow.
Learn how to do itSell it yourself
Take full control of how buyers see your home on Zillow by listing For Sale by Owner (FSBO).
List your homeWhat's special
Heated poolSwim spaCompletely remodeled homeNewer roof and guttersFenced backyardRemodeled bathroomsCustom closets and shelving
Zillow last checked:
Listing updated:
Listed by:
Kynan Donovan 256-506-0582,
A.H. Sothebys Int. Realty,
Amanda Howard 256-799-9000,
A.H. Sothebys Int. Realty
Bought with:
NON VALLEYMLS OFFICE
Source: ValleyMLS,MLS#: 21917505
Facts & features
Interior
Bedrooms & bathrooms
- Bedrooms: 3
- Bathrooms: 3
- Full bathrooms: 3
Rooms
- Room types: Master Bedroom, Living Room, Bedroom 2, Dining Room, Bedroom 3, Kitchen, Recreation Room, Office/Study
Primary bedroom
- Features: Ceiling Fan(s), Crown Molding, Carpet
- Level: First
- Area: 176
- Dimensions: 11 x 16
Bedroom 2
- Features: Crown Molding, Carpet
- Level: First
- Area: 132
- Dimensions: 11 x 12
Bedroom 3
- Features: Wood Floor
- Level: Basement
- Area: 192
- Dimensions: 12 x 16
Dining room
- Features: Recessed Lighting, Wood Floor
- Level: First
- Area: 391
- Dimensions: 17 x 23
Kitchen
- Features: Crown Molding, Eat-in Kitchen, Granite Counters, Kitchen Island, Recessed Lighting, Wood Floor, Built-in Features
- Level: First
- Area: 154
- Dimensions: 11 x 14
Living room
- Features: Ceiling Fan(s), Crown Molding, Wood Floor
- Level: First
- Area: 210
- Dimensions: 14 x 15
Office
- Features: Wood Floor, Built-in Features
- Level: First
- Area: 63
- Dimensions: 7 x 9
Heating
- Central 1
Cooling
- Central 1
Features
- Basement: Basement,Crawl Space
- Has fireplace: No
- Fireplace features: None
Interior area
- Total interior livable area: 3,160 sqft
Property
Parking
- Total spaces: 1
- Parking features: Garage-Attached, Carport, Driveway-Concrete
- Carport spaces: 1
Features
- Levels: Multi/Split
Lot
- Size: 1.7 Acres
Construction
Type & style
- Home type: SingleFamily
- Property subtype: Single Family Residence
Condition
- New construction: No
- Year built: 1965
Utilities & green energy
- Sewer: Public Sewer
- Water: Public
Community & HOA
Community
- Subdivision: Scott
HOA
- Has HOA: No
Location
- Region: Russellville
Financial & listing details
- Price per square foot: $123/sqft
- Date on market: 5/8/2026
Price history
| Date | Event | Price |
|---|---|---|
| 6/18/2026 | Sold | $389,000+3.7%$123/sqft |
Source:  ValleyMLS #21917505 Report a problem ValleyMLS #21917505 Report a problem | ||
| 5/15/2026 | Contingent | $375,000$119/sqft |
Source: ValleyMLS #21917505 Report a problem | ||
| 5/8/2026 | Listed for sale | $375,000$119/sqft |
Source: ValleyMLS #21917505 Report a problem | ||
Public tax history
Tax history is unavailable.
Neighborhood: 35653
Nearby homes
- $389,0004 bd3 ba3.4k sqft205 Monroe St, Russellville, AL 35653Sold
- $111,2003 bd1 ba1.1k sqft218 Penny Lane Nw, Russellville, AL 35653Off Market
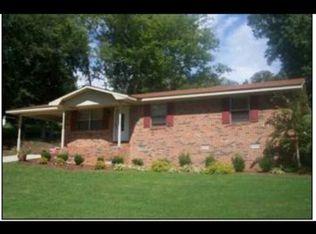
- $130,1003 bd2 ba1.1k sqft218 Penny Ln NW, Russellville, AL 35653Off Market

- $293,500-- bd2 ba5.5k sqft1001 N Washington Ave, Russellville, AL 35653Off Market
- $131,3003 bd2 ba1.5k sqft304 Monroe St, Russellville, AL 35653Off Market
- $89,800-- bd-- ba1.9k sqft221 Richeson St NW, Russellville, AL 35653Off Market
- $67,900-- bd-- ba902 sqft223 Richeson St NW, Russellville, AL 35653Off Market
- $208,600-- bd2 ba3.3k sqft905 Washington Ave NW, Russellville, AL 35653Off Market
Nearby schools
GreatSchools rating
- 5/10Russellville Elementary SchoolGrades: 3-6Distance: 1.1 mi
- 9/10Russellville Middle SchoolGrades: 6-8Distance: 1.2 mi
- 6/10Russellville High SchoolGrades: 9-12Distance: 1 mi
Schools provided by the listing agent
- Elementary: Russellville Elementary
- Middle: Russellville
- High: Russellville
Source: ValleyMLS. This data may not be complete. We recommend contacting the local school district to confirm school assignments for this home.


Get pre-qualified for a loan
At Zillow Home Loans, we can pre-qualify you in as little as 5 minutes with no impact to your credit score.An equal housing lender. NMLS #10287.
- Alabama
- Franklin County
- Russellville
- 35653
- 205 Penny Ln NW
Nearby cities
Nearby zip codes
Other Russellville Topics
