Skip main navigation
Under contract
  • Price cut: $15K (5/28)
    $385,000

    205 Pershing Ave, Pohatcong Twp., NJ 08865

    3beds
    --sqft
    : 
    Loading
    Get pre-qualified
    Single Family Residence
    Built in 1927
    9,583 Square Feet Lot
    $-- Zestimate®
    $--/sqft
    $-- HOA

    What's special

    Extra storageEat-in kitchenEnclosed mudroomRecessed lightingFreshly paved drivewayFull basementNew copper plumbing
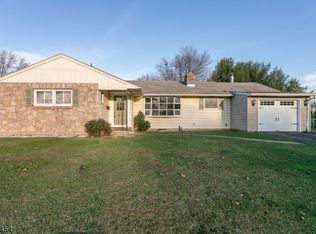
    Welcome to this sun-filled, well-maintained Colonial offering 3 bedrooms, combining classic charm with meaningful upgrades throughout. The standout feature here is the garage setup. This property offers a rare 5-car garage plus extensive additional parking, making it an ideal fit for car enthusiasts, collectors, contractors, or anyone who needs serious space. Whether you're storing vehicles, working on projects, or just want flexibility, this setup is hard to find. Inside, the home features hardwood floors, a bright living room, formal dining room, and an eat-in kitchen with recessed lighting and updated appliances. The enclosed mudroom adds functionality and extra storage. The renovated bathroom includes a built-in smart speaker, blending modern convenience into the home's character. Upstairs offers three bedrooms, hardwood floors, and additional recessed lighting, while a walk-up attic and full basement provide excellent storage. The basement is dry and updated with all new copper plumbing, along with a 2024 boiler and hot water heater with warranty. Additional upgrades include a new 200-amp electrical panel, EV charger, updated electrical system, and freshly paved driveway. The garage also includes an opener and added functionality for everyday use or hobby space. This is a rare opportunity to own a home with true garage capacity and versatility, paired with solid updates and long-term value.
    106 days
    |
    426
    |
    26
    |

    Zillow last checked:

    Listing updated:

    Listed by:

    Joe J. Monaco 609-303-3456,

    Re/Max Instyle,

    Alex Monaco

    Source: GSMLS,MLS#: 4016842MLS Logo

      Facts & features

      Interior

      Bedrooms & bathrooms
      • Bedrooms: 3
      • Bathrooms: 1
      • Full bathrooms: 1
      Bedroom 1
      • Level: Second
      • Area: 176
      • Dimensions: 16 x 11
      Bedroom 2
      • Level: Second
      • Area: 110
      • Dimensions: 11 x 10
      Bedroom 3
      • Level: Second
      • Area: 99
      • Dimensions: 11 x 9
      Dining room
      • Features: Formal Dining Room
      • Level: First
      • Area: 140
      • Dimensions: 14 x 10
      Kitchen
      • Features: Pantry
      • Level: First
      • Area: 140
      • Dimensions: 14 x 10
      Living room
      • Level: First
      • Area: 192
      • Dimensions: 16 x 12
      Heating
      • 1 Unit, Radiant - Hot Water, Oil Tank Above Ground - Inside
      Cooling
      • Ceiling Fan(s)
      Appliances
      • Included: Carbon Monoxide Detector, Dryer, Range/Oven-Electric, Refrigerator, Washer, Water Heater From Furnace
      Features
      • Flooring: Carpet, Vinyl-Linoleum, Wood
      • Windows: Thermal Windows/Doors, Blinds
      • Basement: Yes,Full
      • Has fireplace: No

      Property

      Parking
      • Total spaces: 15
      • Parking features: Additional Parking, Gravel, On Street, Detached Garage, Garage Door Opener
      • Garage spaces: 5
      • Uncovered spaces: 15
      Features
      • Patio & porch: Enclosed Porch(es), Open Porch(es), Patio
      Lot
      • Size: 9,583 Square Feet
      • Dimensions: .22 ACRES
      Details
      • Additional structures: Outbuilding, Storage Shed
      • Parcel number: 3020000610000000110000

      Construction

      Type & style
      • Home type: SingleFamily
      • Architectural style: Colonial
      • Property subtype: Single Family Residence
      Materials
      • Aluminum Siding
      • Roof: Slate
      Condition
      • Year built: 1927

      Utilities & green energy

      • Gas: Gas In Street
      • Sewer: Public Sewer
      • Water: Public
      • Utilities for property: Gas In Street, Cable Available, Garbage Extra Charge

      Community & HOA

      Community
      • Security: Carbon Monoxide Detector
      Location
      • Region: Phillipsburg

      Financial & listing details

      • Tax assessed value: $153,500
      • Annual tax amount: $6,961
      • Date on market: 3/26/2026
      • Ownership type: Fee Simple

        Estimated market value

        Not available

        Estimated sales range

        Not available

        Not available

        Price history

        DateEventPrice
        6/19/2026Pending sale$385,000
        Source: GSMLS #4016842 Report a problem
        5/28/2026Price change$385,000-3.8%
        Source: GSMLS #4016842 Report a problem
        4/30/2026Pending sale$400,000
        Source: GSMLS #4016842 Report a problem
        3/26/2026Listed for sale$400,000+23.1%
        Source: GSMLS #4016842 Report a problem
        12/8/2023Sold$325,000+8.7%
        Source: GSMLS #3871807 Report a problem
        11/10/2023Pending sale$299,000
        Source: GSMLS #3871807 Report a problem
        10/27/2023Listed for sale$299,000
        Source: GSMLS #3871807 Report a problem

        Public tax history

        YearProperty taxesTax assessment
        2025$6,690 $153,500
        2024$6,690 +1.4%$153,500
        2023$6,597 +5.1%$153,500
        2022$6,280 +3.2%$153,500
        2021$6,085 +1.8%$153,500
        2020$5,976 +2%$153,500
        2019$5,861 +1.5%$153,500
        2018$5,775 +1.8%$153,500
        2017$5,675 +1.6%$153,500
        2016$5,583 -0.9%$153,500
        2015$5,632 +5.1%$153,500
        2014$5,357 +2%$153,500 +3.7%
        2012$5,250 +1.4%$148,000
        2011$5,176 +2.2%$148,000
        2010$5,066 -0.8%$148,000
        2009$5,106 +4.9%$148,000
        2008$4,869 +5.8%$148,000
        2007$4,603 +5.1%$148,000
        2006$4,381 +13.8%$148,000
        2005$3,848 -4.4%$148,000
        2004$4,026 $148,000
        2003-- $148,000 +28.6%
        2002-- $115,100
        2001-- $115,100
        Find assessor info on the county website

        Monthly payment

        Est. payment

        Payment breakdown

        Explore the cost of this home by adjusting the details. Changes won't be saved.
        All calculations are estimates and provided by Zillow, Inc. for informational purposes only. Actual amounts may vary.
        HOA fees may include property taxes on listings classified as Co-Ops. Contact the listing agent and/or owner for fee details.
        Mortgage interest rates are dependent on a number of factors, including credit score, down payment, and repayment length. Interest rate data provided by Zillow Group Marketplace, Inc. as of 1/1/1970 from various mortgage lenders with which we have lead or other similar arrangements; the Estimated Payment is an average of those rates.
        See how much you could borrow to make a competitive offer.

        Climate risks

        Neighborhood: Upper Pohatcong

        Getting around

        55 / 100
        Somewhat Walkable
        34 / 100
        Somewhat Bikeable

        Nearby schools

        GreatSchools rating

        A local agent can set up tours, give advice and negotiate with sellers.

        A local lender can help you make sure your offer is ready when you are.

        Browse local experts

        Similar homes