Skip main navigation
Off market
  • $506,500

    205 Phillips Mill Ln #205, Newark, DE 19711

    3beds
    3,025sqft
    Townhouse
    Built in 2013
    -- sqft lot
    $506,500 Zestimate®
    $167/sqft
    $2,864 Estimated rent

    Home value

    $506,500

    $461,000 - $557,000

    $2,864/mo

    Zestimate® history
    Loading
    Loading...

    Owner options

    List your home for rent

    $2,864/mo

    Rent Zestimate®

    Find your next renter with Zillow Rental Manager. Plus, with online applications, you can quickly screen prospective tenants – for free.

    Learn more

    $2,864/mo

    Rent Zestimate®

    Refinance and save

    $3,222/mo

    Est. payment

    Refinancing to a lower rate could help reduce your monthly payments and save thousands over the life of the loan.

    See today's rates

    $3,222/mo

    Est. payment

    Explore your selling options

    Work with a Zillow partner agent

    Leverage their expertise and Zillow's premium Showcase listings to get your home seen by more buyers.

    Get started

    List with your own agent

    Get your home in front of millions of buyers by listing it on Zillow.

    Learn how to do it

    Sell it yourself

    Take full control of how buyers see your home on Zillow by listing For Sale by Owner (FSBO).

    List your home

    What's special

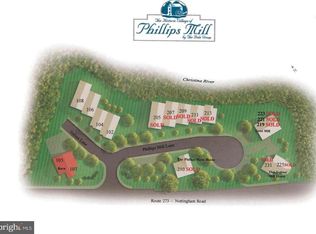
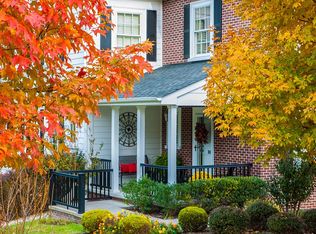
    Welcome to 205 Phillips Mill Lane in the historic Village of Phillips Mill. This quaint and exclusive 55+ community is structured around the former 18th century family farm and gristmill for a historic allure, yet simultaneously offering contemporary elegance and state of the art features. This rarely available, luxury end-unit features wide open main living space with gas fireplace, 10-foot ceilings, hardwood floors, recessed lighting, top-of-the-line kitchen & baths, expensive wood detail, a finished walk-out basement, and an extraordinary setting backing to parkland and perched above the Christina River. The main level features a gracious open floorplan with gorgeous kitchen opening to the family room, sitting area, and dining room, each with a peaceful view of the outdoor scenery. This kitchen features granite countertops and oversized island with seating, stainless steel appliances, and convenient butler's pantry. From this bright and open space, step outside to your own piece of paradise to relax, dine, entertain, and just enjoy the sights and sounds of nature all around you. This level also hosts a laundry room with storage and sink, a powder room with granite vanity, and an office/den. Upstairs, you will find all 3 bedrooms and 2 full baths, including the luxurious master suite with large walk-in closet and en-suite bath. The walk-out lower level adds abundant square footage and space for a movie room, rec room, or whatever your needs require, in addition to storage. Bonus features of this home include a roughed-in elevator shaft, sprinkler system with 30+ heads, ADT security system with contacts on 1st floor and basement windows and doors, and attached garage parking. Tucked amidst nature, yet minutes from the Newark Country Club, University of Delaware, Main Street dining and shopping, this upscale 55+ community offers the finest maintenance free living in Newark. Monthly HOA fee includes all exterior maintenance, landscaping, snow removal, roof, and exterior paint. If you have a love for historical surroundings and old-world craftsmanship and yet appreciate contemporary features and maintenance free living, Phillips Mill is inviting you home. Move in and live your best life here!

    This property is not currently displayed as for sale or rent on Zillow. This may be different from what's on other websites or public sources.

    Facts & features

    Interior

    Bedrooms & bathrooms
    • Bedrooms: 3
    • Bathrooms: 3
    • Full bathrooms: 2
    • 1/2 bathrooms: 1
    Heating
    • Forced air
    Cooling
    • Central
    Appliances
    • Included: Dishwasher, Dryer, Microwave, Refrigerator, Washer
    Features
    • Flooring: Tile, Carpet, Hardwood
    • Has fireplace: Yes
    Interior area
    • Total interior livable area: 3,025 sqft

    Property

    Parking
    • Parking features: Garage - Attached
    Features
    • Exterior features: Vinyl, Brick
    • Has view: Yes
    • View description: Water
    • Has water view: Yes
    • Water view: Water
    Details
    • Parcel number: 18006.00253.C.0205

    Construction

    Type & style
    • Home type: Townhouse
    Materials
    • Roof: Other
    Condition
    • Year built: 2013

    Community & HOA

    HOA
    • Has HOA: Yes
    • HOA fee: $109 monthly
    Location
    • Region: Newark

    Financial & listing details

    • Price per square foot: $167/sqft

    Price history

    DateEventPrice
    3/9/2024Listing removed--
    Source: Bright MLS #DENC2055822 Report a problem
    2/5/2024Listed for sale$690,000+6.2%$228/sqft
    Source: Bright MLS #DENC2055822 Report a problem
    6/14/2022Listing removed--
    Source: Long & Foster Broker Feed Report a problem
    6/9/2022Listed for sale$650,000$215/sqft
    Source: Bright MLS #DENC2024412 Report a problem

    Public tax history

    Tax history is unavailable.

    Neighborhood: 19711

    Nearby schools

    GreatSchools rating
    Schools provided by the listing agent
    • District: CHRISTINA

    Source: The MLS. This data may not be complete. We recommend contacting the local school district to confirm school assignments for this home.

    Get a cash offer in 3 minutes
    Find out how much your home could sell for in as little as 3 minutes with a no-obligation cash offer.
    Estimated market value
    $506,500
    Get a cash offer in 3 minutes
    Find out how much your home could sell for in as little as 3 minutes with a no-obligation cash offer.
    Estimated market value
    $506,500