Welcome to this charming all-brick ranch in the heart of Richmond, KY! This 3-bedroom, 2 full bath home blends timeless character with modern comfort. Step inside to find a spacious layout featuring arched doorways, a large dining room perfect for entertaining, and a cozy eat-in kitchen. The primary bedroom is a true retreat, boasting beautiful wood-beam ceilings that add warmth and architectural interest. Outside, enjoy summer days by the above-ground pool with a generous wrap-around deck—ideal for relaxing, grilling, or hosting gatherings. One of the standout features of this property is the heated detached unit in the backyard, offering endless possibilities as a home office, art studio, gym, or guest suite.
Topped with a durable metal roof, this home is built to last and ready for its next owner to enjoy all it has to offer. Don't miss your chance to own this unique and versatile property—schedule your private showing today!
Sold for $270,850
$270,850
205 Pin Oak Dr, Richmond, KY 40475
3beds
1,621sqft
Single Family Residence
Built in 1957
0.27 Acres Lot
$266,700 Zestimate®
$167/sqft
$1,612 Estimated rent
Home value
$266,700
$224,000 - $317,000
$1,612/mo
Zestimate® history
Owner options
List your home for rent
$1,612/mo
Rent Zestimate®
Find your next renter with Zillow Rental Manager. Plus, with online applications, you can quickly screen prospective tenants – for free.
$1,612/mo
Rent Zestimate®
Refinance and save
$1,330/mo
Est. payment
Refinancing to a lower rate could help reduce your monthly payments and save thousands over the life of the loan.
$1,330/mo
Est. payment
Explore your selling options
Work with a Zillow partner agent
Leverage their expertise and Zillow's premium Showcase listings to get your home seen by more buyers.
Get startedList with your own agent
Get your home in front of millions of buyers by listing it on Zillow.
Learn how to do itSell it yourself
Take full control of how buyers see your home on Zillow by listing For Sale by Owner (FSBO).
List your homeWhat's special
Large dining roomTimeless characterModern comfortAll-brick ranchDurable metal roofCozy eat-in kitchenSpacious layout
Zillow last checked:
Listing updated:
Listed by:
Jon Bentley 502-542-8041,
Keller Williams Commonwealth
Bought with:
Mary Jo Baker, 216742
Keller Williams Legacy Group
Source: Imagine MLS,MLS#: 25015389
Facts & features
Interior
Bedrooms & bathrooms
- Bedrooms: 3
- Bathrooms: 2
- Full bathrooms: 2
Primary bedroom
- Description: 18.4 x 12.2
- Level: First
Bedroom 1
- Description: 10.6 x 14.4
- Level: First
Bedroom 2
- Description: 13.1 x 14.4
- Level: First
Bathroom 1
- Description: Full Bath, 7.10 x 11.11
- Level: First
Bathroom 2
- Description: Full Bath, 6.2 x 9.5
- Level: First
Dining room
- Description: 12.8 x 12.9
- Level: First
Kitchen
- Description: 12.8 x 18.0
- Level: First
Living room
- Description: 15.4 x 19.8
- Level: First
Heating
- Natural Gas
Cooling
- Electric
Appliances
- Included: Dishwasher, Microwave, Refrigerator, Cooktop, Range
- Laundry: Electric Dryer Hookup, Washer Hookup
Features
- Eat-in Kitchen, Ceiling Fan(s)
- Flooring: Carpet, Hardwood, Laminate
- Doors: Storm Door(s)
- Windows: Blinds, Screens
- Basement: Crawl Space
- Has fireplace: Yes
- Fireplace features: Gas Log
Interior area
- Total structure area: 1,621
- Total interior livable area: 1,621 sqft
- Finished area above ground: 1,621
- Finished area below ground: 0
Property
Parking
- Parking features: Driveway, Off Street
- Has uncovered spaces: Yes
Features
- Levels: One
- Patio & porch: Deck, Porch
- Has private pool: Yes
- Pool features: Above Ground
- Fencing: Wood
- Has view: Yes
- View description: Neighborhood
Lot
- Size: 0.27 Acres
Details
- Additional structures: Shed(s)
- Parcel number: R00400080003
Construction
Type & style
- Home type: SingleFamily
- Architectural style: Ranch
- Property subtype: Single Family Residence
Materials
- Brick Veneer
- Foundation: Block
- Roof: Metal
Condition
- New construction: No
- Year built: 1957
Utilities & green energy
- Sewer: Public Sewer
- Water: Public
- Utilities for property: Electricity Connected, Natural Gas Connected, Sewer Connected, Water Connected
Community & HOA
Community
- Features: Park, Pool
- Subdivision: Rolling Hills
Location
- Region: Richmond
Financial & listing details
- Price per square foot: $167/sqft
- Tax assessed value: $260,000
- Annual tax amount: $2,491
- Date on market: 7/15/2025
Price history
| Date | Event | Price |
|---|---|---|
| 8/21/2025 | Sold | $270,850-1.5%$167/sqft |
Source:  Imagine MLS #25015389 Report a problem Imagine MLS #25015389 Report a problem | ||
| 7/17/2025 | Pending sale | $275,000$170/sqft |
Source: Imagine MLS #25015389 Report a problem | ||
| 7/15/2025 | Listed for sale | $275,000+5.8%$170/sqft |
Source: Imagine MLS #25015389 Report a problem | ||
| 8/8/2022 | Sold | $260,000+0%$160/sqft |
Source: Imagine MLS #22006496 Report a problem | ||
| 6/8/2022 | Pending sale | $259,900$160/sqft |
Source: Imagine MLS #22006496 Report a problem | ||
| 5/31/2022 | Price change | $259,900-1.1%$160/sqft |
Source: Imagine MLS #22006496 Report a problem | ||
| 5/19/2022 | Price change | $262,900+1.2%$162/sqft |
Source: Imagine MLS #22006496 Report a problem | ||
| 4/11/2022 | Pending sale | $259,900$160/sqft |
Source: Imagine MLS #22006496 Report a problem | ||
| 4/8/2022 | Listed for sale | $259,900+126%$160/sqft |
Source: Imagine MLS #22006496 Report a problem | ||
| 4/29/2014 | Sold | $115,000+76.9%$71/sqft |
Source:  Imagine MLS #1323332 Report a problem Imagine MLS #1323332 Report a problem | ||
| 8/22/2013 | Sold | $65,000-31.6%$40/sqft |
Source: Agent Provided Report a problem | ||
| 7/20/2013 | Listed for sale | $95,000$59/sqft |
Source: Milestone Realty Consultants #1314465 Report a problem | ||
Public tax history
| Year | Property taxes | Tax assessment |
|---|---|---|
| 2024 | $2,491 -1.2% | $260,000 |
| 2023 | $2,522 +125.4% | $260,000 +126.1% |
| 2022 | $1,119 -1.8% | $115,000 |
| 2021 | $1,140 -2.5% | $115,000 |
| 2018 | $1,169 +1.1% | $115,000 |
| 2017 | $1,156 +0.8% | $115,000 |
| 2016 | $1,147 +2.5% | $115,000 |
| 2015 | $1,119 +64.7% | $115,000 +76.9% |
| 2014 | $679 | $65,000 -38.1% |
| 2012 | $679 +61% | $105,000 |
| 2011 | $422 +5.1% | $105,000 +34.6% |
| 2009 | $401 | $78,000 |
Find assessor info on the county website
Neighborhood: 40475
Nearby homes
- $254,7003 bd2 ba1.6k sqft207 Pin Oak Dr, Richmond, KY 40475Off Market
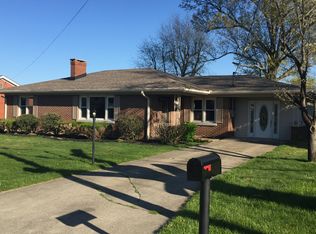
- $196,500-- bd-- ba1.3k sqft203 Pin Oak Dr, Richmond, KY 40475Off Market
- $273,1005 bd2 ba1.7k sqft202 Pin Oak Dr, Richmond, KY 40475Off Market
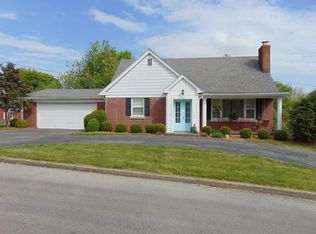
- $247,0003 bd2 ba1.3k sqft209 Pin Oak Dr, Richmond, KY 40475Off Market

- $250,9003 bd2 ba2k sqft1307 Arlington Dr, Richmond, KY 40475Off Market
- $45,0003 bd1 ba1.5k sqft1309 Arlington Dr, Richmond, KY 40475Off Market
- $213,800-- bd-- ba1.9k sqft1305 Arlington Dr, Richmond, KY 40475Off Market
- $364,6003 bd3 ba3.8k sqft208 Pin Oak Dr, Richmond, KY 40475Off Market
Nearby schools
GreatSchools rating
- 6/10Glenn R Marshall Elementary SchoolGrades: 1-5Distance: 1.2 mi
- 8/10B. Michael Caudill Middle SchoolGrades: 6-8Distance: 1.3 mi
- 7/10Madison Central High SchoolGrades: 9-12Distance: 0.8 mi
Schools provided by the listing agent
- Elementary: Glenn Marshall
- Middle: Michael Caudill
- High: Madison Central
Source: Imagine MLS. This data may not be complete. We recommend contacting the local school district to confirm school assignments for this home.


Get pre-qualified for a loan
At Zillow Home Loans, we can pre-qualify you in as little as 5 minutes with no impact to your credit score.An equal housing lender. NMLS #10287.
Sell for more on Zillow
Get a Zillow Showcase℠ listing at no additional cost and you could sell for .
$266,700
2% more
+$5,334
With Zillow Showcase(estimated)
$272,034
- Kentucky
- Madison County
- Richmond
- 40475
- 205 Pin Oak Dr
Nearby cities
Nearby zip codes
Other Richmond Topics
