Skip main navigation
Sold for $349,000
  • $349,000

    205 Pine Knoll Ln, Edgefield, SC 29824

    3beds
    2,348sqft
    Single Family Residence
    Built in 1987
    3.11 Acres Lot
    $407,200 Zestimate®
    $149/sqft
    $1,853 Estimated rent

    Home value

    $407,200

    $387,000 - $432,000

    $1,853/mo

    Zestimate® history
    Loading
    Loading...

    Owner options

    List your home for rent

    $1,853/mo

    Rent Zestimate®

    Find your next renter with Zillow Rental Manager. Plus, with online applications, you can quickly screen prospective tenants – for free.

    Learn more

    $1,853/mo

    Rent Zestimate®

    Refinance and save

    $2,004/mo

    Est. payment

    Refinancing to a lower rate could help reduce your monthly payments and save thousands over the life of the loan.

    See today's rates

    $2,004/mo

    Est. payment

    Explore your selling options

    Work with a Zillow partner agent

    Leverage their expertise and Zillow's premium Showcase listings to get your home seen by more buyers.

    Get started

    List with your own agent

    Get your home in front of millions of buyers by listing it on Zillow.

    Learn how to do it

    Sell it yourself

    Take full control of how buyers see your home on Zillow by listing For Sale by Owner (FSBO).

    List your home

    What's special

    Olympic size poolBonus roomWell-designed floor planCustom built-ins flankingFenced backyardWalk-in closetModern convenience
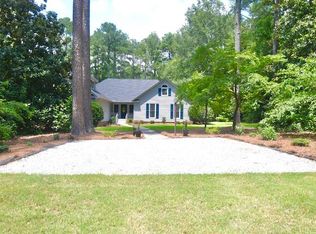
    Introducing a rare treasure tucked away on a sprawling 3.11 acre lot in a prestigious country club community providing a private and tranquil retreat for those seeking both comfort and luxury. This ranch-style home offers an abundance of space for today's living both inside and out. Step inside and be greeted by an inviting atmosphere that blends modern convenience with timeless appeal. The spacious layout features a well-designed floor plan, allowing for effortless flow from room to room and wonderful natural light throughout. The heart of the home is the open-concept great room with double French doors, soaring cathedral ceilings and custom built-ins flanking a masonry wood burning fireplace. Natural light cascades through floor to ceiling windows in the adjacent dining room creating a warm and welcoming ambiance. The kitchen is a chef's delight boasting solid surface counters, premium appliances and ample storage solutions along with an inviting center island. A huge walk-in laundry provides lots of additional storage options as well. Retreat to your own relaxation haven at the end of the day in a generous owner's bedroom with ensuite bath and walk-in closet. Two additional bedrooms and a bonus room are served by a tastefully designed and easily accessible full bath with dual vanities and tankless hot water heater. Outside you'll enjoy a huge 32X16 deck that overlooks a fenced backyard, covered grilling area and a fabulous 24X20 separate garage with electricity! As a resident of this remarkable country club community, you'll have access to an array of exclusive amenities including an 18-hole championship golf course, clubhouse, Olympic size pool via a variety of membership options. Qualifies for 100% USDA financing!

    Zillow last checked:

    Listing updated:

    Listed by:

    Ginger Davis 706-496-6440,

    G Realty

    Bought with:

    Gail Gingrey Team

    Meybohm Real Estate - Aiken

    Source: Aiken MLS,MLS#: 207034MLS Logo

    Facts & features

    Interior

    Bedrooms & bathrooms
    • Bedrooms: 3
    • Bathrooms: 2
    • Full bathrooms: 2
    Primary bedroom
    • Level: Main
    • Area: 195
    • Dimensions: 15 x 13
    Bedroom 2
    • Level: Main
    • Area: 156
    • Dimensions: 13 x 12
    Bedroom 3
    • Level: Main
    • Area: 144
    • Dimensions: 12 x 12
    Bonus room
    • Level: Upper
    • Area: 280
    • Dimensions: 20 x 14
    Dining room
    • Level: Main
    • Area: 221
    • Dimensions: 17 x 13
    Great room
    • Level: Main
    • Area: 324
    • Dimensions: 18 x 18
    Kitchen
    • Level: Main
    • Area: 168
    • Dimensions: 14 x 12
    Laundry
    • Level: Main
    • Area: 81
    • Dimensions: 9 x 9
    Other
    • Level: Main
    • Area: 132
    • Dimensions: 12 x 11
    Other
    • Level: Main
    • Area: 96
    • Dimensions: 12 x 8
    Other
    • Level: Main
    • Area: 66
    • Dimensions: 11 x 6
    Heating
    • Heat Pump
    Cooling
    • Heat Pump
    Appliances
    • Included: Range, Self Cleaning Oven, Tankless Water Heater, Dishwasher
    Features
    • Solid Surface Counters, Walk-In Closet(s), Bedroom on 1st Floor, Ceiling Fan(s), Kitchen Island, Primary Downstairs, Pantry, Eat-in Kitchen, Cable Internet
    • Flooring: Carpet, Ceramic Tile, Hardwood, Vinyl
    • Basement: Crawl Space
    • Number of fireplaces: 1
    • Fireplace features: Living Room, Wood Burning
    Interior area
    • Total structure area: 2,348
    • Total interior livable area: 2,348 sqft
    • Finished area above ground: 2,348
    • Finished area below ground: 0

    Property

    Parking
    • Total spaces: 3
    • Parking features: Attached, Driveway, Garage Door Opener, Paved
    • Attached garage spaces: 3
    • Has uncovered spaces: Yes
    Features
    • Levels: One and One Half
    • Patio & porch: Deck, Porch
    • Pool features: None
    Lot
    • Size: 3.11 Acres
    • Dimensions: 365 x 271 x 546 x 377
    • Features: Wooded
    Details
    • Additional structures: Poultry Coop, Second Garage, Workshop
    • Parcel number: 1540001029000
    • Special conditions: Standard
    • Horses can be raised: Yes
    • Horse amenities: Other

    Construction

    Type & style
    • Home type: SingleFamily
    • Architectural style: Ranch
    • Property subtype: Single Family Residence
    Materials
    • Drywall, Wood Siding
    • Foundation: See Remarks
    • Roof: Composition
    Condition
    • New construction: No
    • Year built: 1987

    Utilities & green energy

    • Sewer: Public Sewer
    • Water: Public
    • Utilities for property: Cable Available

    Community & neighborhood

    Community
    • Community features: Country Club, Golf, Pool
    Location
    • Region: Edgefield
    • Subdivision: Pine Ridge Country Club

    Other

    Other facts
    • Listing terms: Contract
    • Road surface type: Paved, Concrete, Gravel

    Price history

    DateEventPrice
    8/4/2023Sold$349,000-3%$149/sqft
    Source: Aiken MLS #207034 Report a problem
    8/4/2023Pending sale$359,900$153/sqft
    Source: Aiken MLS #207034 Report a problem
    7/3/2023Contingent$359,900$153/sqft
    Source: REALTORS® of Greater Augusta #517466 Report a problem
    6/30/2023Listed for sale$359,900+80.9%$153/sqft
    Source: REALTORS® of Greater Augusta #517466 Report a problem
    2/22/2012Sold$199,000$85/sqft
    Source: Aiken MLS #76379 Report a problem

    Public tax history

    YearProperty taxesTax assessment
    2024$1,775 -54.9%$13,960 +28.5%
    2023$3,940 $10,860
    2022-- $10,860
    2021-- $10,860 -25.7%
    2020-- $14,620 +98.9%
    2019-- $7,350
    2018-- $7,350 +5.6%
    2017-- $6,960 +1.6%
    2016-- $6,850
    2013-- $6,850 -2.3%
    2010-- $7,010
    2009-- $7,010
    2008-- $7,010
    2006-- $7,010

    Find assessor info on the county website

    Neighborhood: 29824

    Nearby schools

    GreatSchools rating
    Get pre-qualified for a loan
    At Zillow Home Loans, we can pre-qualify you in as little as 5 minutes with no impact to your credit score.

    An equal housing lender. NMLS #10287.