Skip main navigation
Sold for $508,000
  • $508,000

    205 Pine Mill Ln, Apex, NC 27502

    3beds
    1,680sqft
    Single Family Residence, Residential
    Built in 1999
    7,405 Square Feet Lot
    $507,800 Zestimate®
    $302/sqft
    $2,105 Estimated rent

    Home value

    $507,800

    $482,000 - $533,000

    $2,105/mo

    Zestimate® history
    Loading
    Loading...

    Owner options

    List your home for rent

    $2,105/mo

    Rent Zestimate®

    Find your next renter with Zillow Rental Manager. Plus, with online applications, you can quickly screen prospective tenants – for free.

    Learn more

    $2,105/mo

    Rent Zestimate®

    Refinance and save

    $3,066/mo

    Est. payment

    Refinancing to a lower rate could help reduce your monthly payments and save thousands over the life of the loan.

    See today's rates

    $3,066/mo

    Est. payment

    Explore your selling options

    Work with a Zillow partner agent

    Leverage their expertise and Zillow's premium Showcase listings to get your home seen by more buyers.

    Get started

    List with your own agent

    Get your home in front of millions of buyers by listing it on Zillow.

    Learn how to do it

    Sell it yourself

    Take full control of how buyers see your home on Zillow by listing For Sale by Owner (FSBO).

    List your home

    What's special

    Bonus roomCozy gas-log fireplacePrivate backyard oasisFunctional kitchenFlexible bonus spaceClever built-in play areaExpansive deck
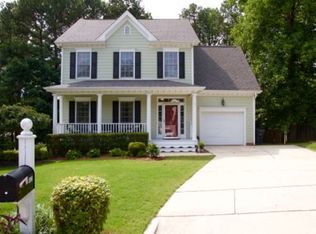
    Nestled on a quiet cul-de-sac in the heart of Scotts Mill, this charming home perfectly captures the ease of the Apex lifestyle. Step inside to find a bright, open interior featuring brand-new luxury vinyl plank flooring that flows seamlessly through the main level and upstairs. The living room, centered around a cozy gas-log fireplace, leads naturally into the formal dining area. The heart of the home is a functional kitchen equipped with granite countertops, a gas range for the home chef, and a stainless refrigerator replaced in 2022. For those needing extra room, the original garage has been creatively reimagined into a flexible bonus space--perfect for a home gym, hobby studio, or private office. The second floor offers a restorative retreat in the primary suite, which features a refreshed bathroom and an oversized walk-in shower. Two additional bedrooms, a bonus room, and new carpeting on the stairs ensure comfort for everyone. Outside, your private backyard oasis awaits. Imagine quiet mornings on the screened-in porch or weekend gatherings on the expansive deck, surrounded by a shaded yard that includes a storage shed and a clever built-in play area. You can move in with total confidence thanks to a long list of meticulous updates, including a brand-new roof (2025), a tankless water heater, and an updated garbage disposal. The HVAC systems were replaced in 2021 and 2017, featuring a UV light system and professionally cleaned ducts (2026) for ultimate air quality. Living here also means joining a vibrant community with an Olympic-size pool, tennis courts, and an active social calendar. With the American Tobacco Trail, Historic Downtown Apex, and Beaver Creek Commons just minutes away, this home truly supports every aspect of modern living.

    Zillow last checked:

    Listing updated:

    Listed by:

    Jennifer Coleman 919-415-1322,

    Coldwell Banker Advantage,

    Shannon Nelson 919-909-8335,

    Coldwell Banker Advantage

    Bought with:

    Dylan Holowatch, 326434

    Coldwell Banker HPW

    Source: Doorify MLS,MLS#: 10163386MLS Logo

    Facts & features

    Interior

    Bedrooms & bathrooms
    • Bedrooms: 3
    • Bathrooms: 3
    • Full bathrooms: 2
    • 1/2 bathrooms: 1
    Heating
    • Central, Forced Air
    Cooling
    • Central Air, Electric, Gas
    Appliances
    • Included: Dishwasher, Disposal, Dryer, Gas Range, Microwave, Refrigerator, Stainless Steel Appliance(s), Washer
    • Laundry: In Bathroom, Main Level
    Features
    • Ceiling Fan(s), Double Vanity, Granite Counters, Smooth Ceilings, Walk-In Shower
    • Flooring: Carpet, Vinyl, Tile
    • Number of fireplaces: 1
    • Fireplace features: Gas Log, Living Room
    Interior area
    • Total structure area: 1,680
    • Total interior livable area: 1,680 sqft
    • Finished area above ground: 1,680
    • Finished area below ground: 0

    Property

    Parking
    • Total spaces: 1
    • Parking features: Driveway, Parking Pad
    • Attached garage spaces: 1
    Features
    • Levels: Two
    • Stories: 2
    • Patio & porch: Front Porch, Rear Porch, Screened
    • Exterior features: Fenced Yard
    • Pool features: Association, Community
    • Fencing: Back Yard
    • Has view: Yes
    Lot
    • Size: 7,405 Square Feet
    • Features: Back Yard, Front Yard, Landscaped
    Details
    • Additional structures: Pergola, Shed(s)
    • Parcel number: 073101497054000 0249737
    • Zoning: HD SF
    • Special conditions: Standard

    Construction

    Type & style
    • Home type: SingleFamily
    • Architectural style: Traditional, Transitional
    • Property subtype: Single Family Residence, Residential
    Materials
    • Fiber Cement
    • Foundation: Block
    • Roof: Shingle
    Condition
    • New construction: No
    • Year built: 1999

    Utilities & green energy

    • Sewer: Public Sewer
    • Water: Public
    • Utilities for property: Cable Available, Electricity Connected, Natural Gas Connected, Sewer Connected, Water Connected

    Community & HOA

    Community
    • Features: Clubhouse, Playground, Pool, Sidewalks, Street Lights, Tennis Court(s)
    • Subdivision: Scotts Mill
    HOA
    • Has HOA: Yes
    • Amenities included: Basketball Court, Playground, Pool, Tennis Court(s)
    • Services included: Maintenance Grounds
    • HOA fee: $50 monthly
    Location
    • Region: Apex

    Financial & listing details

    • Price per square foot: $302/sqft
    • Tax assessed value: $506,195
    • Annual tax amount: $4,439
    • Date on market: 5/1/2026
    • Road surface type: Asphalt

    Price history

    DateEventPrice
    6/10/2026Sold$508,000-0.4%$302/sqft
    Source: Doorify MLS #10163386 Report a problem
    5/6/2026Pending sale$510,000$304/sqft
    Source: Doorify MLS #10163386 Report a problem
    4/29/2026Listed for sale$510,000+4.3%$304/sqft
    Source: Doorify MLS #10163386 Report a problem
    11/12/2024Sold$489,000-1.2%$291/sqft
    Source: Doorify MLS #10057622 Report a problem
    10/17/2024Pending sale$495,000$295/sqft
    Source: Doorify MLS #10057622 Report a problem
    10/10/2024Listed for sale$495,000+3.1%$295/sqft
    Source: Doorify MLS #10057622 Report a problem
    9/12/2024Listing removed$2,300$1/sqft
    Source: Zillow Rentals Report a problem
    8/29/2024Listed for rent$2,300$1/sqft
    Source: Zillow Rentals Report a problem
    7/1/2022Sold$480,000-1.8%$286/sqft
    Source: Public Record Report a problem
    5/29/2022Pending sale$489,000$291/sqft
    Source: Doorify MLS #2448535 Report a problem
    5/17/2022Listed for sale$489,000+162.2%$291/sqft
    Source: Doorify MLS #2448535 Report a problem
    3/24/2021Listing removed--
    Source: Owner Report a problem
    5/22/2019Sold$186,500-6.5%$111/sqft
    Source: Public Record Report a problem
    3/18/2015Sold$199,500-15.5%$119/sqft
    Source: Public Record Report a problem
    7/9/2014Sold$236,000-0.8%$140/sqft
    Source: Public Record Report a problem
    5/8/2014Listed for sale$238,000-3.3%$142/sqft
    Source: Owner Report a problem
    6/18/2008Sold$246,000+41.8%$146/sqft
    Source: Public Record Report a problem
    9/22/1999Sold$173,500$103/sqft
    Source: Public Record Report a problem

    Public tax history

    YearProperty taxesTax assessment
    2025$4,440 +2.3%$506,195
    2024$4,340 +42%$506,195 +82.9%
    2023$3,056 +6.5%$276,756
    2022$2,869 +4%$276,756
    2021$2,760 $276,756
    2020-- $276,756 +19.5%
    2019$2,650 $231,597
    2018-- $231,597
    2017-- $231,597
    2016$2,291 $231,597 +8.6%
    2015-- $213,319
    2014-- $213,319
    2013-- $213,319
    2012-- $213,319
    2011-- $213,319
    2010-- $213,319
    2009-- $213,319
    2008-- --
    2007-- --
    2006-- --
    2005-- --
    2004-- --
    2003-- --
    2002-- --
    Find assessor info on the county website

    Neighborhood: 27502

    Nearby schools

    GreatSchools rating
    Schools provided by the listing agent
    • Elementary: Wake - Scotts Ridge Elementary
    • Middle: Wake - Apex Middle
    • High: Wake - Apex High

    Source: Doorify MLS. This data may not be complete. We recommend contacting the local school district to confirm school assignments for this home.

    Get a cash offer in 3 minutes
    Find out how much your home could sell for in as little as 3 minutes with a no-obligation cash offer.
    Estimated market value
    $507,800
    Get a cash offer in 3 minutes
    Find out how much your home could sell for in as little as 3 minutes with a no-obligation cash offer.
    Estimated market value
    $507,800