Skip main navigation
Sold for $560,000
  • $560,000

    205 Pine Tree Dr, Honey Brook, PA 19344

    3beds
    2,638sqft
    Single Family Residence
    Built in 2004
    2.08 Acres Lot
    $579,800 Zestimate®
    $212/sqft
    $2,976 Estimated rent

    Home value

    $579,800

    $545,000 - $620,000

    $2,976/mo

    Zestimate® history
    Loading
    Loading...

    Owner options

    List your home for rent

    $2,976/mo

    Rent Zestimate®

    Find your next renter with Zillow Rental Manager. Plus, with online applications, you can quickly screen prospective tenants – for free.

    Learn more

    $2,976/mo

    Rent Zestimate®

    Refinance and save

    $3,535/mo

    Est. payment

    Refinancing to a lower rate could help reduce your monthly payments and save thousands over the life of the loan.

    See today's rates

    $3,535/mo

    Est. payment

    Explore your selling options

    Work with a Zillow partner agent

    Leverage their expertise and Zillow's premium Showcase listings to get your home seen by more buyers.

    Get started

    List with your own agent

    Get your home in front of millions of buyers by listing it on Zillow.

    Learn how to do it

    Sell it yourself

    Take full control of how buyers see your home on Zillow by listing For Sale by Owner (FSBO).

    List your home

    What's special

    Gas fireplacePrivate above-ground poolPrivate backyard oasisPartially finished walkout basementOpen floor planSoaking tubTranquil sounds of nature
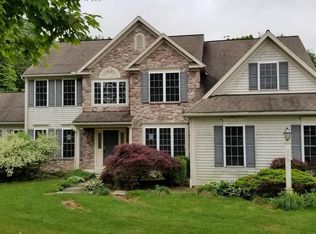
    Welcome to 205 Pine Tree Dr, Honey Brook – A serene 3-Bedroom, 3-Bathroom retreat on 2 private acres. Tucked away in the peaceful countryside of Honey Brook, 205 Pine Tree Drive offers the perfect blend of privacy, space, and comfort. This charming 3-bedroom, 3-bathroom single-family home is move-in ready and waiting for its next owner to enjoy everything it has to offer. As you approach, take a moment to soak in the serenity of the 2-acre lot, surrounded by mature trees and natural beauty. Step inside through the spacious entryway, where you'll immediately feel at home. To the right, a generously sized bonus room with plush carpeting provides a flexible space—ideal as a kids' playroom, home office, or a cozy secondary family room. Straight back from the entryway, the living room welcomes you with an abundance of natural sunlight and a gas fireplace that creates a warm and inviting atmosphere. The open floor plan flows effortlessly into the dining area, which features direct access to your private two-tiered back deck—perfect for indoor-outdoor entertaining. The adjacent kitchen is well-appointed with stainless steel appliances and ample cabinetry. Everyday convenience is enhanced with a main floor laundry area, located just down the hall from the main living spaces. The primary suite is a peaceful retreat, complete with soft brand-new carpeting, a large walk-in closet, and an ensuite bathroom featuring dual vanities, a soaking tub, and a walk-in shower. Two additional spacious bedrooms share a full hall bathroom, offering plenty of space for family or guests. Downstairs, the partially finished walkout basement adds even more versatility. Whether you envision a home gym, entertainment area, craft room, playroom, or all of the above this space adapts to your needs. An additional full bathroom and large unfinished storage area make the lower level as practical as it is functional. Step outside to your private backyard oasis. Enjoy quiet summer nights or festive gatherings on the shaded paver patio or upper deck, surrounded by peaceful wooded views. Cool off in the private above-ground pool during those hot summer days, and enjoy the tranquil sounds of nature in your very own retreat. Located just a short drive from major roadways, Hibernia Park, shopping, and dining, this serene Honey Brook property offers the perfect combination of privacy and accessibility. Don’t miss your chance to make 205 Pine Tree Drive your forever home—schedule your private showing today!

    Zillow last checked:

    Listing updated:

    Listed by:

    Molly Caso 484-883-7246,

    Keller Williams Real Estate -Exton

    Bought with:

    Lori Grier, RS333155

    Coldwell Banker Realty

    Source: Bright MLS,MLS#: PACT2099962MLS Logo

    Facts & features

    Interior

    Bedrooms & bathrooms
    • Bedrooms: 3
    • Bathrooms: 3
    • Full bathrooms: 3
    • Main level bathrooms: 2
    • Main level bedrooms: 3
    Basement
    • Area: 694
    Heating
    • Forced Air, Natural Gas
    Cooling
    • Central Air, Electric
    Appliances
    • Included: Electric Water Heater
    Features
    • Basement: Partially Finished,Walk-Out Access
    • Number of fireplaces: 1
    Interior area
    • Total structure area: 2,638
    • Total interior livable area: 2,638 sqft
    • Finished area above ground: 1,944
    • Finished area below ground: 694

    Property

    Parking
    • Total spaces: 2
    • Parking features: Garage Faces Side, Attached, Driveway
    • Attached garage spaces: 2
    • Has uncovered spaces: Yes
    Accessibility
    • Accessibility features: None
    Features
    • Levels: One
    • Stories: 1
    • Has private pool: Yes
    • Pool features: Above Ground, Private
    Lot
    • Size: 2.08 Acres
    Details
    • Additional structures: Above Grade, Below Grade
    • Parcel number: 2209 0039.25N0
    • Zoning: RES
    • Special conditions: Standard

    Construction

    Type & style
    • Home type: SingleFamily
    • Architectural style: Ranch/Rambler
    • Property subtype: Single Family Residence
    Materials
    • Vinyl Siding, Stone
    • Foundation: Permanent
    Condition
    • New construction: No
    • Year built: 2004

    Utilities & green energy

    • Sewer: On Site Septic
    • Water: Well

    Community & HOA

    Community
    • Subdivision: Evergreen Ridge
    HOA
    • Has HOA: No
    Location
    • Region: Honey Brook
    • Municipality: HONEY BROOK TWP

    Financial & listing details

    • Price per square foot: $212/sqft
    • Tax assessed value: $199,220
    • Annual tax amount: $7,888
    • Date on market: 6/6/2025
    • Listing agreement: Exclusive Right To Sell
    • Listing terms: Cash,Conventional,FHA,VA Loan
    • Inclusions: Refrigerator, Gun Safe Mirror, Above Ground Pool, Kids Outdoor Playlet, And Sandbox
    • Ownership: Fee Simple

    Price history

    DateEventPrice
    7/23/2025Sold$560,000+6.7%$212/sqft
    Source: Bright MLS #PACT2099962 Report a problem
    6/11/2025Contingent$525,000$199/sqft
    Source: Bright MLS #PACT2099962 Report a problem
    6/6/2025Listed for sale$525,000+43.8%$199/sqft
    Source: Bright MLS #PACT2099962 Report a problem
    10/27/2018Sold$365,000$138/sqft
    Source: Public Record Report a problem
    8/27/2018Pending sale$365,000$138/sqft
    Source: BHHS Fox & Roach - Exton Home Marketing Center #1002287056 Report a problem
    8/23/2018Listed for sale$365,000+5.6%$138/sqft
    Source: BHHS Fox & Roach-Exton #1002287056 Report a problem
    8/3/2011Sold$345,750-3.9%$131/sqft
    Source: Public Record Report a problem
    4/20/2011Listed for sale$359,900+15.8%$136/sqft
    Source: RE/MAX Professional Realty, Inc. #5872684 Report a problem
    7/12/2004Sold$310,670$118/sqft
    Source: Public Record Report a problem

    Public tax history

    YearProperty taxesTax assessment
    2025$7,888 +1.6%$199,220
    2024$7,766 +1.5%$199,220
    2023$7,649 +2.3%$199,220
    2022$7,474 +2.9%$199,220 +1.8%
    2021$7,264 +210%$195,750
    2020$2,343 -65.6%$195,750
    2019$6,807 $195,750
    2018$6,807 +9900%$195,750
    2017$68 -98.9%$195,750
    2016$6,417 $195,750
    2015$6,417 $195,750
    2014$6,417 $195,750 +1.1%
    2013-- $193,620
    2012-- $193,620 -17.3%
    2011-- $234,030
    2010-- $234,030
    2009-- $234,030
    2008-- $234,030 +4.2%
    2007-- $224,560
    2006-- $224,560 +1.3%
    2005-- $221,780
    Find assessor info on the county website

    Neighborhood: 19344

    Nearby schools

    GreatSchools rating
    Schools provided by the listing agent
    • Elementary: Honey Brook
    • High: Twin Valley
    • District: Twin Valley

    Source: Bright MLS. This data may not be complete. We recommend contacting the local school district to confirm school assignments for this home.

    Get a cash offer in 3 minutes
    Find out how much your home could sell for in as little as 3 minutes with a no-obligation cash offer.
    Estimated market value
    $579,800
    Get a cash offer in 3 minutes
    Find out how much your home could sell for in as little as 3 minutes with a no-obligation cash offer.
    Estimated market value
    $579,800