Skip main navigation
For sale
  • Price cut: $36K (5/20)
    $799,000

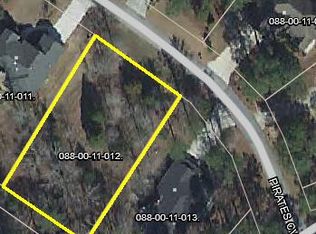
    205 Pirates Cove, McCormick, SC 29835

    3beds
    3,100sqft
    : 
    Loading
    Get pre-qualified
    Single Family Residence
    Built in 2007
    0.61 Acres Lot
    $757,700 Zestimate®
    $258/sqft
    $342/mo HOA

    What's special

    Projection screen tv includedLush landscapingWhole-house water purification systemPositioned between two lotsStriking mature palm treesAll frigidaire appliances includedWasher and dryer included
    205 Pirates Cove | Tara Subdivision | Savannah Lakes Village Custom-Built Home on Two Lots with Exceptional Upgrades & Outdoor Living Welcome to 205 Pirates Cove, a beautifully crafted custom home located in the desirable Tara subdivision of Savannah Lakes Village. Thoughtfully positioned between two lots, this property offers enhanced privacy, this setting is highlighted by lush landscaping and striking mature palm trees—a rare and impressive feature in this lake and golf community. From the moment you enter, the quality of construction and attention to detail are evident throughout the home. Interior Highlights 3 Bedrooms | 3 Bathrooms + Office Hardwood floors throughout main living areas (carpeted bedrooms) Custom cabinetry throughout the home Two-sided fireplace shared between the living room and kitchen Open, functional floor plan designed for both everyday living and entertaining Large laundry room with excellent storage and desk space Whole house vacuum system with cannister in the garage. Surround sound speaker system on both levels Whole-house water purification system Two water heaters plus a circulator system for instant hot water Kitchen & Appliances Spacious kitchen with custom cabinetry and premium finishes All Frigidaire appliances included Oversized kitchen refrigerator (approx. 64'' wide x 65'' high) Washer and dryer included Outdoor Living One of the standout features of this home is the expansive screened porch, accessible directly from the living room, primary bedroom, and kitchen—perfect for seamless indoor-outdoor living. TV on the patio included Ideal space for relaxing, entertaining, or enjoying the peaceful surroundings Finished Lower Level Large finished lower level offering flexible living or recreation space, Full bedroom and bathroom for the perfect guest space Projection screen TV included, great for friends to watch the masters Perfect for media room, game room, guest space, or hobby area Garage & Storage Oversized garage with epoxy-coated flooring Additional floored storage space above the garage, ideal for seasonal or long-term storage Location & Lifestyle Located in Savannah Lakes Village, residents enjoy access to: Championship golf courses Lake Thurmond access and community docks Clubhouse dining, fitness facilities, pools, tennis, pickleball, and walking trails A vibrant lifestyle community known for natural beauty and active living
    181 days
    |
    157
    |
    1
    |

    Zillow last checked:

    Listing updated:

    Listed by:

    Kristin Ball 770-402-8878,

    Greene Advantage Realty

    Source: Hive MLS,MLS#: 98252042MLS LogoOriginating MLS: REALTORS® of Greater Augusta

    Loading...

      Facts & features

      Interior

      Bedrooms & bathrooms
      • Bedrooms: 3
      • Bathrooms: 3
      • Full bathrooms: 3
      Rooms
      • Room types: Master Bedroom, Bedroom 2, Bedroom 3, Office, Laundry, Family Room, Breakfast Room, Other
      Primary bedroom
      • Level: Upper
      • Dimensions: 18 x 12
      Bedroom 2
      • Level: Upper
      • Dimensions: 13 x 13
      Bedroom 3
      • Level: Ground
      • Dimensions: 10 x 18
      Breakfast room
      • Level: Upper
      • Dimensions: 13 x 11
      Family room
      • Level: Upper
      • Dimensions: 19 x 16
      Kitchen
      • Level: Upper
      • Dimensions: 15 x 14
      Laundry
      • Level: Upper
      • Dimensions: 13 x 8
      Office
      • Level: Upper
      • Dimensions: 10 x 11
      Other
      • Description: Media /Game room
      • Level: Ground
      • Dimensions: 25 x 23
      Heating
      • Propane, Fireplace(s), Electric, Heat Pump, Hot Water
      Cooling
      • Central Air, Ceiling Fan(s)
      Appliances
      • Included: Built-In Microwave, Built-In Electric Oven, Washer, Refrigerator, Dryer, Disposal, Dishwasher, Cooktop, Water Purifier
      • Laundry: Dryer Hookup, Washer Hookup
      Features
      • Walk-in Closet(s), Entrance Foyer, Kitchen Island, Blinds/Shades, Eat-in Kitchen, Walk-In Closet(s), Wired for Data
      • Flooring: Carpet, Ceramic Tile, Hardwood
      • Basement: Exterior Entry,Finished,Full,Walk-Out Access
      • Attic: Partially Floored,Pull Down Stairs
      Interior area
      • Total structure area: 3,100
      • Total interior livable area: 3,100 sqft

      Property

      Parking
      • Total spaces: 2
      • Parking features: Garage
      Features
      • Levels: Two
      • Patio & porch: Covered, Deck, Porch, Screened
      • Exterior features: None
      Lot
      • Size: 0.61 Acres
      • Dimensions: 80,155.07,77.52,59.47 / 80,170.55, 81.64, 66.82
      • Features: Cul-De-Sac, Wooded, Landscaped
      Details
      • Parcel number: 0880011003

      Construction

      Type & style
      • Home type: SingleFamily
      • Property subtype: Single Family Residence
      Materials
      • Stucco
      • Foundation: Concrete Perimeter
      • Roof: Composition
      Condition
      • New construction: No
      • Year built: 2007

      Utilities & green energy

      • Sewer: Public Sewer
      • Water: Public
      • Utilities for property: Cable Available

      Community & HOA

      Community
      • Security: Smoke Detector(s)
      • Subdivision: Savannah Lakes Village
      HOA
      • Has HOA: Yes
      • Amenities included: Clubhouse, Pool, Golf Course, Pickleball, Tennis Court(s), Trail(s)
      • HOA fee: $4,104 annually
      Location
      • Region: Mc Cormick

      Financial & listing details

      • Price per square foot: $258/sqft
      • Tax assessed value: $303,920
      • Annual tax amount: $1,890
      • Date on market: 1/9/2026
      • Cumulative days on market: 181 days
      • Listing agreement: Exclusive Right To Sell
      • Listing terms: Cash,Conventional

        Estimated market value

        $757,700

        $720,000 - $796,000

        $2,594/mo

        Price history

        DateEventPrice
        5/20/2026Price change$799,000-4.3%$258/sqft
        Source: Hive MLS #98252042 Report a problem
        5/11/2026Listed for sale$835,000$269/sqft
        Source: Hive MLS #98252042 Report a problem
        5/11/2026Listing removed$835,000$269/sqft
        Source: Hive MLS #550790 Report a problem
        1/9/2026Listed for sale$835,000$269/sqft
        Source: Hive MLS #550790 Report a problem

        Public tax history

        YearProperty taxesTax assessment
        2024$1,890 -0.4%$12,160
        2023$1,898 +2.3%$12,160
        2022$1,856 -54%$12,160
        2021$4,033 +126.7%$12,160
        2020$1,779 +5.1%$12,160 +3.1%
        2018$1,693 $11,790
        2017-- $11,790 +0.9%
        2016-- $11,690
        2015-- $11,690
        2014-- $11,690
        2012-- $11,690 -96.5%
        2010-- $330,200

        Find assessor info on the county website

        Monthly payment

        Est. payment

        Payment breakdown

        Explore the cost of this home by adjusting the details. Changes won't be saved.
        All calculations are estimates and provided by Zillow, Inc. for informational purposes only. Actual amounts may vary.
        HOA fees may include property taxes on listings classified as Co-Ops. Contact the listing agent and/or owner for fee details.
        Mortgage interest rates are dependent on a number of factors, including credit score, down payment, and repayment length. Interest rate data provided by Zillow Group Marketplace, Inc. as of 1/1/1970 from various mortgage lenders with which we have lead or other similar arrangements; the Estimated Payment is an average of those rates.
        See how much you could borrow to make a competitive offer.

        Climate risks

        Neighborhood: Savannah Lakes Village

        Getting around

        0 / 100
        Car-Dependent
        10 / 100
        Somewhat Bikeable

        Nearby schools

        GreatSchools rating
        Schools provided by the listing agent
        • Elementary: McCormick Elementary
        • Middle: MCCORMICK MIDDLE
        • High: McCormick

        Source: Hive MLS. This data may not be complete. We recommend contacting the local school district to confirm school assignments for this home.

        A local agent can set up tours, give advice and negotiate with sellers.

        Browse local experts

        Similar homes

        Skip to the end of the carouselSkip to the beginning of the carousel