Welcome to this stunning 6-bedroom, 3.5-bathroom home in the highly sought-after Drayton Oaks community--an intimate neighborhood known for its beautifully crafted custom homes and peaceful surroundings. Situated on a spacious .32-acre lot with tranquil pond and wooded views, this property offers the perfect blend of luxury and privacy. Inside, you'll find $98,000 in upgrades that elevate every corner of the home. The first floor features a formal dining room that connects to a butler's pantry with a wine fridge, leading into a gourmet chef's kitchen with custom pendant lighting, granite countertops, herringbone backsplash, gas range with pot filler, and a large island perfect for entertaining. The kitchen opens into a generous eat-in area and a spacious living room with a custom creamstone gas fireplace and room for an oversized sectional. The downstairs owner's suite is a true retreat, complete with a luxurious ensuite bathroom featuring a garden tub, an expansive walk-in tiled shower, and dual walk-in closets. Upstairs, you'll find a smart layout with two bedrooms sharing a Jack and Jill bath, plus three additional bedrooms, another full bath, a large laundry room, and an expansive loft area, ideal as a game room, media room, or additional lounge space. Living in Drayton Oaks also offers optional membership access to Legend Oaks Golf Club, where you can enjoy a pool, tennis courts, and more. This is the home you've been waiting for, thoughtfully designed, impeccably upgraded, and nestled in a serene Lowcountry setting.
Closed
$615,000
205 Plowden Mill Ct, Summerville, SC 29485
6beds
3,931sqft
Single Family Residence
Built in 2021
0.32 Acres Lot
$611,200 Zestimate®
$156/sqft
$3,924 Estimated rent
Home value
$611,200
Estimated sales range
Not available
$3,924/mo
Zestimate® history
Owner options
List your home for rent
$3,924/mo
Rent Zestimate®
Find your next renter with Zillow Rental Manager. Plus, with online applications, you can quickly screen prospective tenants – for free.
$3,924/mo
Rent Zestimate®
Refinance and save
$3,576/mo
Est. payment
Refinancing to a lower rate could help reduce your monthly payments and save thousands over the life of the loan.
$3,576/mo
Est. payment
Explore your selling options
Work with a Zillow partner agent
Leverage their expertise and Zillow's premium Showcase listings to get your home seen by more buyers.
Get startedList with your own agent
Get your home in front of millions of buyers by listing it on Zillow.
Learn how to do itSell it yourself
Take full control of how buyers see your home on Zillow by listing For Sale by Owner (FSBO).
List your homeWhat's special
Garden tubExpansive loft areaLarge islandEnsuite bathroomHerringbone backsplashJack and jill bathWine fridge
Zillow last checked:
Listing updated:
Listed by:
The Boulevard Company
Bought with:
Ismail Real Estate LLC
Source: CTMLS,MLS#: 25018864
Facts & features
Interior
Bedrooms & bathrooms
- Bedrooms: 6
- Bathrooms: 4
- Full bathrooms: 3
- 1/2 bathrooms: 1
Rooms
- Room types: Family Room, Game Room, Loft, Office, Dining Room, Eat-In-Kitchen, Family, Foyer, Game, Laundry, Pantry, Separate Dining
Heating
- Natural Gas
Cooling
- Central Air
Appliances
- Laundry: Electric Dryer Hookup, Washer Hookup, Laundry Room
Features
- Ceiling - Smooth, High Ceilings, Garden Tub/Shower, Kitchen Island, Walk-In Closet(s), Ceiling Fan(s), Eat-in Kitchen, Entrance Foyer, Pantry
- Flooring: Carpet, Ceramic Tile, Luxury Vinyl
- Windows: Window Treatments
- Number of fireplaces: 1
- Fireplace features: Family Room, Gas Log, One
Interior area
- Total structure area: 3,931
- Total interior livable area: 3,931 sqft
Property
Parking
- Total spaces: 2
- Parking features: Garage, Garage Door Opener
- Garage spaces: 2
Features
- Levels: Two
- Stories: 2
- Entry location: Ground Level
- Patio & porch: Patio, Front Porch, Screened
- Exterior features: Rain Gutters
- Fencing: Privacy,Wood
- Waterfront features: Pond
Lot
- Size: 0.32 Acres
- Features: 0 - .5 Acre, Wooded
Details
- Parcel number: 1590701061000
Construction
Type & style
- Home type: SingleFamily
- Architectural style: Craftsman,Traditional
- Property subtype: Single Family Residence
Materials
- Cement Siding
- Foundation: Raised
- Roof: Architectural
Condition
- New construction: No
- Year built: 2021
Utilities & green energy
- Sewer: Public Sewer
- Water: Public
- Utilities for property: Dominion Energy, Dorchester Cnty Water and Sewer Dept, Dorchester Cnty Water Auth
Green energy
- Green verification: HERS Index Score
Community & HOA
Community
- Features: Club Membership Available, Golf, Tennis Court(s)
- Subdivision: Drayton Oaks
Location
- Region: Summerville
Financial & listing details
- Price per square foot: $156/sqft
- Tax assessed value: $679,423
- Annual tax amount: $14,545
- Date on market: 7/8/2025
- Listing terms: Any,Cash,Conventional,FHA,VA Loan
Price history
| Date | Event | Price |
|---|---|---|
| 11/7/2025 | Sold | $615,000-2.4%$156/sqft |
Source:  CTMLS #25018864 Report a problem CTMLS #25018864 Report a problem | ||
| 9/19/2025 | Price change | $629,990-0.8%$160/sqft |
Source: CTMLS #25018864 Report a problem | ||
| 8/2/2025 | Price change | $634,990-0.8%$162/sqft |
Source: CTMLS #25018864 Report a problem | ||
| 7/8/2025 | Listed for sale | $639,990-5.9%$163/sqft |
Source: CTMLS #25018864 Report a problem | ||
| 6/20/2024 | Listing removed | -- |
Source: Zillow Rentals Report a problem | ||
| 5/30/2024 | Listed for rent | $3,600$1/sqft |
Source: Zillow Rentals Report a problem | ||
| 9/7/2023 | Listing removed | -- |
Source: Zillow Rentals Report a problem | ||
| 8/25/2023 | Listed for rent | $3,600$1/sqft |
Source: Zillow Rentals Report a problem | ||
| 6/26/2023 | Sold | $680,000+0.7%$173/sqft |
Source: CTMLS #23008712 Report a problem | ||
| 4/22/2023 | Contingent | $675,000$172/sqft |
Source: CTMLS #23008712 Report a problem | ||
| 4/20/2023 | Listed for sale | $675,000+21.7%$172/sqft |
Source: CTMLS #23008712 Report a problem | ||
| 12/20/2021 | Sold | $554,554$141/sqft |
Source: Public Record Report a problem | ||
Public tax history
| Year | Property taxes | Tax assessment |
|---|---|---|
| 2024 | $14,545 | $40,765 +85% |
| 2023 | -- | $22,035 |
| 2022 | -- | $22,035 -33.3% |
| 2021 | $1,559 | $33,053 |
Find assessor info on the county website
Neighborhood: 29485
Nearby homes
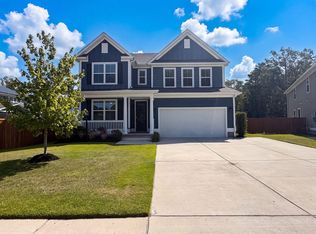
- $595,0004 bd4 ba3.6k sqft203 Plowden Mill Ct, Summerville, SC 29485For Sale
- $593,3005 bd4 ba3.1k sqft207 Plowden Mill Ct, Summerville, SC 29485Off Market
- $462,3006 bd3 ba2.5k sqft206 Plowden Mill Ct, Summerville, SC 29485Off Market
- $498,9004 bd3 ba2.8k sqft154 Boots Branch Rd, Summerville, SC 29485Off Market
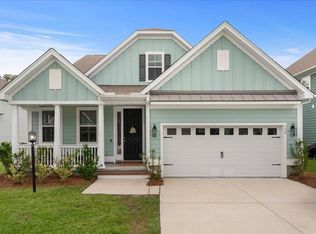
- $487,0004 bd4 ba2.8k sqft158 Boots Branch Rd, Summerville, SC 29485Sold
- $535,0004 bd4 ba2.8k sqft105 Plowden Mill Ct, Summerville, SC 29485Sold
- $685,0005 bd4 ba3.9k sqft164 Boots Branch Rd, Summerville, SC 29485Sold
- $510,618-- bd-- ba-- sqftBeech Hill Rd, Ridgeville, SC --Off Market
Nearby schools
GreatSchools rating
- 9/10Beech Hill Elementary SchoolGrades: PK-5Distance: 1.2 mi
- 6/10East Edisto MiddleGrades: 6-8Distance: 1.2 mi
- 8/10Ashley Ridge High SchoolGrades: 9-12Distance: 2.1 mi
Schools provided by the listing agent
- Elementary: Beech Hill
- Middle: East Edisto
- High: Ashley Ridge
Source: CTMLS. This data may not be complete. We recommend contacting the local school district to confirm school assignments for this home.
Get a cash offer in 3 minutes
Find out how much your home could sell for in as little as 3 minutes with a no-obligation cash offer.
Estimated market value
$611,200
Get a cash offer in 3 minutes
Find out how much your home could sell for in as little as 3 minutes with a no-obligation cash offer.
Estimated market value
$611,200
- South Carolina
- Dorchester County
- Summerville
- 29485
- 205 Plowden Mill Ct
Nearby cities
Nearby zip codes
Other Summerville Topics
