Skip main navigation
Closed
  • $265,000

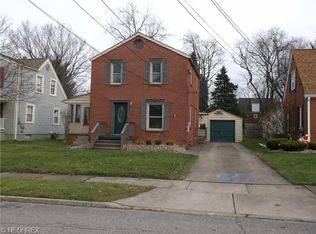
    205 Princeton Ave, Hubbard, OH 44425

    4beds
    2,045sqft
    Single Family Residence
    Built in 1946
    9,347.98 Square Feet Lot
    $296,700 Zestimate®
    $130/sqft
    $1,930 Estimated rent

    Home value

    $296,700

    $282,000 - $312,000

    $1,930/mo

    Zestimate® history
    Loading
    Loading...

    Owner options

    List your home for rent

    $1,930/mo

    Rent Zestimate®

    Find your next renter with Zillow Rental Manager. Plus, with online applications, you can quickly screen prospective tenants – for free.

    Learn more

    $1,930/mo

    Rent Zestimate®

    Refinance and save

    $1,692/mo

    Est. payment

    Refinancing to a lower rate could help reduce your monthly payments and save thousands over the life of the loan.

    See today's rates

    $1,692/mo

    Est. payment

    Explore your selling options

    Work with a Zillow partner agent

    Leverage their expertise and Zillow's premium Showcase listings to get your home seen by more buyers.

    Get started

    List with your own agent

    Get your home in front of millions of buyers by listing it on Zillow.

    Learn how to do it

    Sell it yourself

    Take full control of how buyers see your home on Zillow by listing For Sale by Owner (FSBO).

    List your home

    What's special

    Cozy fireplaceContemporary finishesModern fixturesUpdated bathNatural light cascadesAmple windowsHome theater
    True pride in ownership is noted throughout.....The heart of this home is an open-concept great room that seamlessly combines the living, dining, and kitchen spaces. Natural light cascades through ample windows, illuminating the room's pristine finishes. As you gather around the cozy fireplace with your loved ones, you'll appreciate the thoughtful design that promotes togetherness and comfort. Two graciously appointed bedrooms on the main floor provide convenience and flexibility. Ideal for guests, family members, or even transforming into a home office, these rooms are adaptable to your lifestyle. Expansive second level master bedroom offers the perfect spot to unwind after a long day. Second bedroom and updated bath are additional features of the upper level. Every bathroom in this home has been tastefully updated with modern fixtures, elegant tile work, and contemporary finishes. The lower level adds even more versatility, offering a family room that can serve as a recreation area, home theater, or playroom. A full bathroom and an additional bedroom complete this lower level, making it a perfect guest suite. Whether you have a green thumb or simply enjoy relaxing outdoors, this yard offers endless possibilities adorned with a privacy fence and patio. Storage is never an issue with a spacious two-car garage and ample closet space throughout the home. This property is move-in ready, offering you the opportunity to start making cherished memories from day one.

    Zillow last checked:

    Listing updated:

    Listing Provided by:

    Rollin Gosney (330)651-7653info@teamgosney.com,

    TG Real Estate

    Bought with:

    Lauren Garthwaite, 2022004051

    Berkshire Hathaway HomeServices Stouffer Realty

    Source: MLS Now,MLS#: 4491009MLS LogoOriginating MLS: Youngstown Columbiana Association of REALTORS

    Facts & features

    Interior

    Bedrooms & bathrooms
    • Bedrooms: 4
    • Bathrooms: 4
    • Full bathrooms: 3
    • 1/2 bathrooms: 1
    • Main level bathrooms: 2
    • Main level bedrooms: 2
    Primary bedroom
    • Level: Second
    Primary bedroom
    • Level: First
    Bedroom
    • Level: First
    Bedroom
    • Level: Second
    Bedroom
    • Level: Lower
    Eat in kitchen
    • Level: First
    Family room
    • Level: Lower
    Great room
    • Level: First
    Living room
    • Level: First
    Heating
    • Baseboard, Gas
    Cooling
    • Central Air
    Features
    • Basement: Full,Finished
    • Number of fireplaces: 1
    Interior area
    • Total structure area: 2,045
    • Total interior livable area: 2,045 sqft
    • Finished area above ground: 2,045

    Property

    Parking
    • Total spaces: 2
    • Parking features: Attached, Garage, Paved
    • Attached garage spaces: 2
    Features
    • Levels: Two
    • Stories: 2
    • Patio & porch: Patio
    • Fencing: Privacy
    Lot
    • Size: 9,347 sqft
    Details
    • Parcel number: 02235345

    Construction

    Type & style
    • Home type: SingleFamily
    • Architectural style: Cape Cod
    • Property subtype: Single Family Residence
    Materials
    • Brick, Vinyl Siding
    • Roof: Asphalt,Fiberglass
    Condition
    • Year built: 1946

    Utilities & green energy

    • Sewer: Public Sewer
    • Water: Public

    Community & neighborhood

    Location
    • Region: Hubbard
    • Subdivision: Elmwood Heights

    Price history

    DateEventPrice
    11/2/2023Sold$265,000+0%$130/sqft
    Source: MLS Now #4491009 Report a problem
    10/1/2023Pending sale$264,999$130/sqft
    Source: MLS Now #4491009 Report a problem
    9/24/2023Listed for sale$264,999+23.3%$130/sqft
    Source: MLS Now #4491009 Report a problem
    11/12/2020Sold$215,000-2.3%$105/sqft
    Source: MLS Now #4231054 Report a problem
    11/4/2020Pending sale$220,000$108/sqft
    Source: Kelly Warren and Associates RE Solutions #4231054 Report a problem
    10/9/2020Listed for sale$220,000+144.4%$108/sqft
    Source: Kelly Warren and Associates RE Solutions #4231054 Report a problem
    6/4/2020Sold$90,000+42.9%$44/sqft
    Source: Public Record Report a problem
    4/29/2020Sold$63,000-21.2%$31/sqft
    Source: MLS Now #4169504 Report a problem
    3/6/2020Pending sale$79,900$39/sqft
    Source: Youngstown - Weichert, Realtors - Welcome Agency #4169504 Report a problem
    2/21/2020Listed for sale$79,900$39/sqft
    Source: WEICHERT REALTORS - Welcome Agency #4169504 Report a problem

    Public tax history

    YearProperty taxesTax assessment
    2025$4,289 +1.8%$84,290
    2024$4,214 +13.6%$84,290
    2023$3,711 +74.3%$84,290 +112%
    2022$2,130 -0.5%$39,760
    2021$2,139 -2.9%$39,760
    2020$2,203 +6.6%$39,760 +11.2%
    2019$2,067 +0.4%$35,740
    2018$2,060 +0.3%$35,740
    2017$2,055 +1.5%$35,740 -4.3%
    2016$2,023 -0.4%$37,350
    2015$2,031 +2.3%$37,350
    2014$1,986 +0.2%$37,350
    2013$1,982 -0.2%$37,350
    2012$1,986 -0.4%$37,350 +0%
    2011$1,995 -3%$37,345 -9%
    2010$2,057 +1.9%$41,055
    2009$2,018 +0.1%$41,055
    2008$2,017 +5.1%--
    2007$1,918 -0.7%--
    2006$1,933 +12.6%--
    2005$1,716 +8.9%$41,055
    2004$1,576 -0.1%--
    2003$1,576 -0.1%--
    2002$1,578 +2.1%--
    2001$1,546 +11.7%--
    2000$1,385 --

    Find assessor info on the county website

    Neighborhood: 44425

    Nearby schools

    GreatSchools rating
    Schools provided by the listing agent
    • District: Hubbard EVSD - 7809

    Source: MLS Now. This data may not be complete. We recommend contacting the local school district to confirm school assignments for this home.

    Get a cash offer in 3 minutes
    Find out how much your home could sell for in as little as 3 minutes with a no-obligation cash offer.
    Estimated market value
    $296,700
    Get a cash offer in 3 minutes
    Find out how much your home could sell for in as little as 3 minutes with a no-obligation cash offer.
    Estimated market value
    $296,700