Nestled on over an acre within the exclusive Country Club of North Carolina, this beautiful home offers sophisticated living with breathtaking views of the Cardinal Course's 5th hole. The property spans over 4,100 square feet across 3 levels, perfect for multi-generational living or entertaining.
The main level features a stunning entry with a gorgeous tiled floor & designer wallpaper, flowing into a spacious living room with architectural beams & a cozy gas fireplace. The kitchen showcases quartzite countertops & backsplash, glass-front cabinetry, wall oven, & farm sink—complemented by a generous pantry and laundry room. The dining room exudes elegance with custom millwork, sophisticated wallpaper, & golf course views.
The primary suite offers tranquil views and connects to a private office with built-ins and gorgeous wallpapered ceiling. The primary bathroom features a walk-in tiled shower, soaking tub, dual vanities, & customized closet. Two additional main-floor bedrooms with walk-in closets provide comfort for family and guests.
The second floor includes an office, spacious bonus room ideal for a media center, full bathroom, and ample storage.
The lower level, accessible via private entrance or through the main level, features a fourth bedroom with ensuite bathroom and access to the two-car garage—ideal for in-laws, an au pair, or older children.
Outdoor living shines with a trex deck overlooking the golf course. The professional landscaping by Southern Landscaping includes a fire pit and irrigation system.
Recent improvements include Pella windows, a 2021 roof, complete exterior overhaul, and crawlspace encapsulation.
Golf enthusiasts will appreciate the proximity to the courses, with the 5th hole bathroom & water station steps away, making a quick 9-hole round easily accessible.
Built in 1979 and thoughtfully updated while preserving its charm, this residence offers an unparalleled lifestyle in one of Pinehurst's most sought-after communities.
Sold for $1,560,000
$1,560,000
205 Quail Hollow Drive, Pinehurst, NC 28374
4beds
4,191sqft
Single Family Residence
Built in 1979
1.09 Acres Lot
$1,606,500 Zestimate®
$372/sqft
$4,054 Estimated rent
Home value
$1,606,500
$1.43M - $1.82M
$4,054/mo
Zestimate® history
Owner options
List your home for rent
$4,054/mo
Rent Zestimate®
Find your next renter with Zillow Rental Manager. Plus, with online applications, you can quickly screen prospective tenants – for free.
$4,054/mo
Rent Zestimate®
Refinance and save
$9,038/mo
Est. payment
Refinancing to a lower rate could help reduce your monthly payments and save thousands over the life of the loan.
$9,038/mo
Est. payment
Explore your selling options
Work with a Zillow partner agent
Leverage their expertise and Zillow's premium Showcase listings to get your home seen by more buyers.
Get startedList with your own agent
Get your home in front of millions of buyers by listing it on Zillow.
Learn how to do itSell it yourself
Take full control of how buyers see your home on Zillow by listing For Sale by Owner (FSBO).
List your homeWhat's special
Cozy gas fireplacePrivate office with built-ins
Zillow last checked:
Listing updated:
Listed by:
Kristen Moracco 303-475-1953,
Everything Pines Partners LLC
Bought with:
Keith Harris, 215989
Pines Sotheby's International Realty
Source: Hive MLS,MLS#: 100504865 Originating MLS: Mid Carolina Regional MLS
Originating MLS: Mid Carolina Regional MLSFacts & features
Interior
Bedrooms & bathrooms
- Bedrooms: 4
- Bathrooms: 5
- Full bathrooms: 5
Rooms
- Room types: Breakfast Nook, Kitchen, Dining Room, Living Room, Master Bedroom, Bedroom 2, Bedroom 3, Office, Bonus Room, Bedroom 4
Primary bedroom
- Level: Main
- Dimensions: 18 x 17
Bedroom 2
- Level: Main
- Dimensions: 14.5 x 12
Bedroom 3
- Level: Main
- Dimensions: 12 x 14.5
Bedroom 4
- Level: Basement
- Dimensions: 17.5 x 13
Bonus room
- Level: Second
- Dimensions: 18 x 26.5
Breakfast nook
- Level: Main
- Dimensions: 10 x 13
Dining room
- Level: Main
- Dimensions: 14 x 16
Kitchen
- Level: Main
- Dimensions: 12.5 x 13
Living room
- Level: Main
- Dimensions: 22 x 18
Office
- Level: Second
- Dimensions: 17.5 x 13
Office
- Level: Main
- Dimensions: 18 x 14
Heating
- Heat Pump, Electric
Cooling
- Central Air
Appliances
- Included: Mini Refrigerator, Electric Cooktop, Built-In Microwave, Refrigerator, Dishwasher, Wall Oven
- Laundry: Laundry Room
Features
- Master Downstairs, Walk-in Closet(s), Vaulted Ceiling(s), Entrance Foyer, Bookcases, Ceiling Fan(s), Pantry, Walk-in Shower, Wet Bar, Blinds/Shades, In-Law Quarters, Walk-In Closet(s)
- Flooring: Carpet, Tile, Vinyl, Wood
- Basement: Finished
Interior area
- Total structure area: 4,191
- Total interior livable area: 4,191 sqft
Property
Parking
- Total spaces: 2
- Parking features: Garage Faces Side, Circular Driveway, Off Street, Paved
Features
- Levels: Three Or More
- Stories: 3
- Patio & porch: Open, Deck
- Exterior features: Irrigation System
- Fencing: Invisible
- Has view: Yes
- View description: Golf Course
- Frontage type: Golf Course
Lot
- Size: 1.09 Acres
- Dimensions: 200 x 302 x 117 x 112 x 268
Details
- Parcel number: 00029590
- Zoning: R30
- Special conditions: Standard
Construction
Type & style
- Home type: SingleFamily
- Property subtype: Single Family Residence
Materials
- Wood Siding
- Foundation: Crawl Space
- Roof: Composition
Condition
- New construction: No
- Year built: 1979
Utilities & green energy
- Sewer: Septic Tank
- Water: Public
- Utilities for property: Water Available
Community & HOA
Community
- Subdivision: CCNC
HOA
- Has HOA: Yes
- Amenities included: Gated, Maintenance Common Areas, Maintenance Roads, Management, Street Lights
- HOA fee: $2,916 monthly
- HOA name: CCNC special dues
- HOA phone: 910-692-6565
Location
- Region: Pinehurst
Financial & listing details
- Price per square foot: $372/sqft
- Tax assessed value: $752,640
- Annual tax amount: $4,308
- Date on market: 10/13/2025
- Cumulative days on market: 4 days
- Listing agreement: Exclusive Right To Sell
- Listing terms: Cash,Conventional,VA Loan
Price history
| Date | Event | Price |
|---|---|---|
| 6/4/2025 | Sold | $1,560,000+4%$372/sqft |
Source:  Hive MLS #100504865 Report a problem Hive MLS #100504865 Report a problem | ||
| 5/5/2025 | Pending sale | $1,499,900$358/sqft |
Source: Hive MLS #100504865 Report a problem | ||
| 5/2/2025 | Listed for sale | $1,499,900+512.2%$358/sqft |
Source: Hive MLS #100504865 Report a problem | ||
| 11/8/2017 | Sold | $245,000$58/sqft |
Source: Hive MLS #183578 Report a problem | ||
Public tax history
| Year | Property taxes | Tax assessment |
|---|---|---|
| 2024 | $4,309 -4.2% | $752,640 |
| 2023 | $4,497 -5.2% | $752,640 +8.1% |
| 2022 | $4,744 -3.5% | $696,390 +22.6% |
| 2021 | $4,915 +10.5% | $568,180 +8.6% |
| 2020 | $4,449 +60.1% | $523,420 |
| 2019 | $2,778 | $523,420 -0.6% |
| 2018 | $2,778 -33.2% | $526,750 |
| 2017 | $4,161 | $526,750 |
| 2015 | $4,161 +1.9% | $526,750 -10.9% |
| 2014 | $4,082 -9.7% | $590,880 |
| 2013 | $4,520 | $590,880 |
| 2012 | -- | $590,880 |
| 2011 | -- | $590,880 |
| 2010 | -- | $590,880 |
| 2009 | -- | $590,880 |
| 2008 | -- | $590,880 |
| 2007 | -- | $590,880 +27.9% |
| 2005 | -- | $462,150 |
| 2004 | -- | $462,150 |
| 2003 | -- | $462,150 |
Find assessor info on the county website
Neighborhood: 28374
Nearby homes
- $686,8004 bd4 ba2.9k sqft205 Quail Hollow Drive, Pinehurst, NC 28374Off Market
- $1,371,3003 bd6 ba4.3k sqft195 Quail Hollow Dr, Pinehurst, NC 28374Off Market
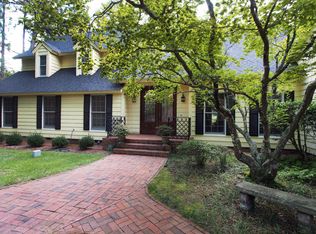
- $1,300,3003 bd4 ba4.1k sqft215 Quail Hollow Dr, Pinehurst, NC 28374Off Market
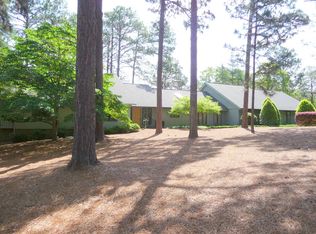
- $1,014,7004 bd5 ba3k sqft185 Quail Hollow Dr, Pinehurst, NC 28374Off Market
- $---- sqft0 Pebble Beach Pl LOT 8, Southern Pines, NC 28387Off Market
- $1,375,0003 bd5 ba4.3k sqft210 Quail Hollow Dr, Pinehurst, NC 28374For Sale
- $1,333,6004 bd3 ba4.2k sqft20 Oakmont Rd, Pinehurst, NC 28374Off Market
- $1,300,9004 bd3 ba3.6k sqft175 Quail Hollow Dr, Pinehurst, NC 28374Off Market
Nearby schools
GreatSchools rating
- 5/10Southern Pines Elementary SchoolGrades: PK-5Distance: 2 mi
- 6/10Southern Middle SchoolGrades: 6-8Distance: 1.7 mi
- 6/10Pinecrest High SchoolGrades: 9-12Distance: 1.3 mi
Schools provided by the listing agent
- Elementary: Southern Pines Elementary
- Middle: Southern Middle
- High: Pinecrest High
Source: Hive MLS. This data may not be complete. We recommend contacting the local school district to confirm school assignments for this home.
Get a cash offer in 3 minutes
Find out how much your home could sell for in as little as 3 minutes with a no-obligation cash offer.
Estimated market value
$1,606,500
Get a cash offer in 3 minutes
Find out how much your home could sell for in as little as 3 minutes with a no-obligation cash offer.
Estimated market value
$1,606,500
- North Carolina
- Moore County
- Pinehurst
- 28374
- 205 Quail Hollow Drive
Nearby cities
Nearby zip codes
Other Pinehurst Topics
