Skip main navigation
Sold for $222,900
  • $222,900

    205 Queens Xing, Dayton, OH 45458

    2beds
    1,292sqft
    Condominium
    Built in 1987
    -- sqft lot
    $232,600 Zestimate®
    $173/sqft
    $1,649 Estimated rent

    Home value

    $232,600

    $219,000 - $247,000

    $1,649/mo

    Zestimate® history
    Loading
    Loading...

    Owner options

    List your home for rent

    $1,649/mo

    Rent Zestimate®

    Find your next renter with Zillow Rental Manager. Plus, with online applications, you can quickly screen prospective tenants – for free.

    Learn more

    $1,649/mo

    Rent Zestimate®

    Refinance and save

    $2,004/mo

    Est. payment

    Refinancing to a lower rate could help reduce your monthly payments and save thousands over the life of the loan.

    See today's rates

    $2,004/mo

    Est. payment

    Explore your selling options

    Work with a Zillow partner agent

    Leverage their expertise and Zillow's premium Showcase listings to get your home seen by more buyers.

    Get started

    List with your own agent

    Get your home in front of millions of buyers by listing it on Zillow.

    Learn how to do it

    Sell it yourself

    Take full control of how buyers see your home on Zillow by listing For Sale by Owner (FSBO).

    List your home

    What's special

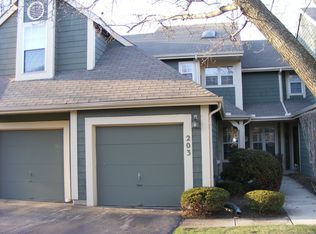
    Stunning Two-Story Condo located in Nantucket Landing community within Washington Township. This beautiful two-story condo offers the perfect blend of tranquility and convenience, all without the burden of city taxes! Spacious Living: Enjoy a two-bedroom, three-bathroom layout with an attached two-car garage and private patio. Open Concept Living: The large upstairs loft is open to the oversized great room, featuring vaulted ceilings, Transom windows in Great Room and Private Bedroom, and a skylight for natural light. First Floor Amenities: Great Room with wood burning fireplace, Dining Area, Large Foyer Entry, Kitchen with Breakfast Nook, Laundry area, Half Bath, Large storage area under the stairs. Upstairs Oasis: Loft area perfect for relaxation or office space, Second bedroom, Full main bathroom, Primary Suite with a full-sized ensuite bathroom, and custom closet. Recent Years Updates: New wood laminate flooring on the first floor, New carpet upstairs, Completely remodeled upstairs bathroom, Stainless steel appliances, Custom staining of exposed wood beams, Stained wood patio, Updated lighting fixtures, Open laundry room with new cabinets, Primary closet custom built-ins. Community Highlights: * Relaxation at Your Doorstep: Enjoy access to a swimming pool and beautiful views of the pond. * Convenience: HOA fees cover all exterior maintenance, snow removal, landscaping, mowing, water, trash, and sewage. * Prime Location: Minutes from local restaurants, bars, and shopping in the Centerville area.

    Zillow last checked:

    Listing updated:

    Listed by:

    Robin Y Banas (937)426-0800,

    Irongate Inc.,

    Robert Scharrer 814-823-3213,

    Irongate Inc.

    Bought with:

    Sheri Hayes, 2019005128

    Coldwell Banker Heritage

    Source: DABR MLS,MLS#: 932171MLS LogoOriginating MLS: Dayton Area Board of REALTORS

    Facts & features

    Interior

    Bedrooms & bathrooms
    • Bedrooms: 2
    • Bathrooms: 3
    • Full bathrooms: 2
    • 1/2 bathrooms: 1
    • Main level bathrooms: 1
    Primary bedroom
    • Level: Second
    • Dimensions: 11 x 22
    Bedroom
    • Level: Second
    • Dimensions: 10 x 12
    Breakfast room nook
    • Level: Main
    • Dimensions: 6 x 7
    Dining room
    • Level: Main
    • Dimensions: 10 x 9
    Entry foyer
    • Level: Main
    • Dimensions: 12 x 6
    Kitchen
    • Level: Main
    • Dimensions: 10 x 12
    Living room
    • Level: Main
    • Dimensions: 16 x 15
    Loft
    • Level: Second
    • Dimensions: 9 x 10
    Office
    • Level: Second
    • Dimensions: 7 x 6
    Heating
    • Electric
    Cooling
    • Central Air
    Appliances
    • Included: Dishwasher, Microwave, Range, Refrigerator
    Features
    • Butcher Block Counters, Skylights, Vaulted Ceiling(s), Walk-In Closet(s)
    • Windows: Skylight(s)
    • Has fireplace: Yes
    • Fireplace features: Wood Burning
    Interior area
    • Total structure area: 1,292
    • Total interior livable area: 1,292 sqft

    Property

    Parking
    • Total spaces: 2
    • Parking features: Attached, Garage, Two Car Garage, Garage Door Opener
    • Attached garage spaces: 2
    Features
    • Levels: Two
    • Stories: 2
    • Patio & porch: Deck
    • Exterior features: Deck, Pool
    • Pool features: In Ground
    Lot
    • Size: 2,178 Square Feet
    • Dimensions: 2177 sq. ft.
    Details
    • Parcel number: O67 50711 0053
    • Zoning: Residential
    • Zoning description: Residential

    Construction

    Type & style
    • Home type: Condo
    • Property subtype: Condominium
    Materials
    • Cedar, Frame, Wood Siding
    • Foundation: Slab
    Condition
    • Year built: 1987

    Utilities & green energy

    • Water: Public
    • Utilities for property: Sewer Available, Water Available

    Community & HOA

    Community
    • Security: Smoke Detector(s)
    • Subdivision: Nantucket Landing Condo
    HOA
    • Has HOA: Yes
    • Amenities included: Other, Pool, Tennis Court(s), Trash, Water, Trail(s)
    • Services included: Association Management, Maintenance Grounds, Maintenance Structure, Pool(s), Snow Removal, Trash, Water, Insurance
    • HOA fee: $393 monthly
    • HOA name: Apple management
    • HOA phone: 937-291-1740
    Location
    • Region: Dayton

    Financial & listing details

    • Price per square foot: $173/sqft
    • Tax assessed value: $178,610
    • Annual tax amount: $4,194
    • Date on market: 4/17/2025

    Price history

    DateEventPrice
    5/30/2025Sold$222,900$173/sqft
    Source: DABR MLS #932171 Report a problem
    4/21/2025Pending sale$222,900$173/sqft
    Source: DABR MLS #932171 Report a problem
    4/17/2025Listed for sale$222,900+75.5%$173/sqft
    Source: DABR MLS #932171 Report a problem
    9/27/2018Sold$127,000-1.9%$98/sqft
    Source: Public Record Report a problem
    8/20/2018Pending sale$129,400$100/sqft
    Source: Irongate Inc., Realtors #770880 Report a problem
    8/15/2018Price change$129,400-0.4%$100/sqft
    Source: Irongate Inc., Realtors #770880 Report a problem
    8/1/2018Listed for sale$129,900+13%$101/sqft
    Source: Irongate Inc., Realtors #770880 Report a problem
    8/13/2015Sold$115,000-9%$89/sqft
    Source: Public Record Report a problem
    2/4/2005Sold$126,400+16%$98/sqft
    Source: Public Record Report a problem
    1/5/2000Sold$109,000+9%$84/sqft
    Source: Public Record Report a problem
    4/24/1996Sold$100,000$77/sqft
    Source: Public Record Report a problem

    Public tax history

    YearProperty taxesTax assessment
    2025$4,194 -0.2%$62,510
    2024$4,201 +8.8%$62,510
    2023$3,861 +7.4%$62,510 +35.8%
    2022$3,595 -0.3%$46,030
    2021$3,604 +0.1%$46,030
    2020$3,599 +3.2%$46,030 +15.5%
    2019$3,489 +11.9%$39,860
    2018$3,117 +1.1%$39,860
    2017$3,084 +0.8%$39,860 +6.9%
    2016$3,059 -0.2%$37,270
    2015$3,065 +1.8%$37,270
    2014$3,010 +8.4%$37,270 -1.5%
    2011$2,777 -1.8%$37,830 -3.6%
    2010$2,827 +2.1%$39,230
    2009$2,768 +8.6%$39,230
    2008$2,550 $39,230
    Find assessor info on the county website

    Neighborhood: 45458

    Nearby schools

    GreatSchools rating
    Schools provided by the listing agent
    • District: Centerville

    Source: DABR MLS. This data may not be complete. We recommend contacting the local school district to confirm school assignments for this home.

    Get a cash offer in 3 minutes
    Find out how much your home could sell for in as little as 3 minutes with a no-obligation cash offer.
    Estimated market value
    $232,600
    Get a cash offer in 3 minutes
    Find out how much your home could sell for in as little as 3 minutes with a no-obligation cash offer.
    Estimated market value
    $232,600