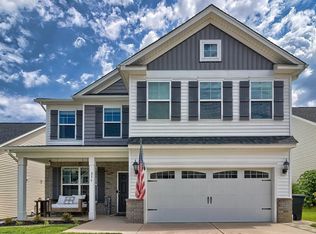
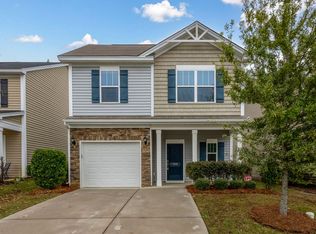
205 Quiet Cove Ct
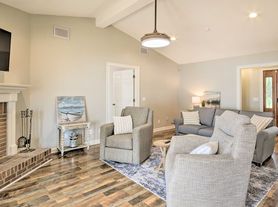
Welcome to this stunning four-bedroom, 2.5-bathroom home located in the tranquil lakefront Timberlake community of Chapin, SC. Offering an inviting open layout, this residence is designed for both comfort and functionality. As you step into the home, you are greeted by beautiful hardwood flooring that extends throughout the main level. The living area is bright and airy, enhanced by large windows that invite natural light into the space. The open concept seamlessly connects the living room to the kitchen, making it perfect for entertaining guests or enjoying family time. The modern kitchen is equipped with a large island, ideal for meal preparation and casual dining. Featuring a gas range and stylish cabinetry, it also includes pantry storage for all your culinary essentials. The attractive design is complemented by sleek countertops and high-quality fixtures, creating an elegant yet functional cooking space. The adjacent formal dining room is adorned with luxurious molding. The main level features a spacious primary suite that boasts his and hers walk-in closets, providing ample storage and convenience along with a dual sink vanity that makes sharing the space a breeze. The three additional bedrooms are on the second floor for added privacy. Venture outside to the screened back porch, a perfect spot for unwinding while enjoying views of the fenced backyard. The outdoor area offers a great space for gatherings, play, or simply relaxing amidst nature. This property is situated in a desirable lakefront community, providing access to serene views and recreational opportunities. Experience the blend of comfort, style, and community living at 205 Quiet Cove Court, where your new beginning awaits. !!DOGS ALLOWED, NO CATS
BEWARE OF SCAMMERS! THIS PROPERTY IS ONLY BEING LISTED BY MIDLANDS PROPERTY MANAGEMENT, NOT THE OWNER. WE DO NOT ASK FOR MONEY TO BE WIRED, CASH APP, VENMO, ETC. WE DO NOT ADVERTISE ON CRAIG'S LIST OR MARKETPLACE.** This property allows self guided viewing without an appointment. Contact for details.
House for rent
Single family residence
Available now
Dogs OK
Fireplace
What's special
High-quality fixturesStylish cabinetrySleek countertopsScreened back porchGas rangeInviting open layoutPantry storage
- 7 days |
- -- |
- -- |
Zillow last checked:
Listing updated:
Travel times

Let’s turn your rent into credit progress
Build credit history with every on-time payment and get credit for the payment you’re already making.
Facts & features
Interior
Bedrooms & bathrooms
- Bedrooms: 4
- Bathrooms: 3
- Full bathrooms: 2
- 1/2 bathrooms: 1
Heating
- Fireplace
Appliances
- Included: Dishwasher, Refrigerator
Features
- Has fireplace: Yes
Interior area
- Total interior livable area: 2,100 sqft
Property
Parking
- Details: Contact manager
Details
- Parcel number: 00163701094
Construction
Type & style
- Home type: SingleFamily
- Property subtype: Single Family Residence
Community & HOA
Location
- Region: Chapin
Financial & listing details
- Lease term: Contact For Details
Price history
| Date | Event | Price |
|---|---|---|
| 10/6/2026 | Listed for rent | $2,800$1/sqft |
Source: Zillow Rentals Report a problem | ||
| 10/2/2026 | Listing removed | $438,000$209/sqft |
Source:  Consolidated MLS #632857 Report a problem Consolidated MLS #632857 Report a problem | ||
| 9/9/2026 | Price change | $438,000-2.4%$209/sqft |
Source: Consolidated MLS #632857 Report a problem | ||
| 6/3/2026 | Price change | $448,600-2.2%$214/sqft |
Source: Consolidated MLS #632857 Report a problem | ||
| 4/30/2026 | Listed for sale | $458,600+8.7%$218/sqft |
Source: Consolidated MLS #632857 Report a problem | ||
| 5/1/2023 | Sold | $421,900$201/sqft |
Source: Public Record Report a problem | ||
| 3/17/2023 | Listed for sale | $421,900+16.6%$201/sqft |
Source: Consolidated MLS #559000 Report a problem | ||
| 3/28/2022 | Sold | $361,900$172/sqft |
Source: Public Record Report a problem | ||
| 12/1/2021 | Listing removed | -- |
Source: Consolidated MLS #527424 Report a problem | ||
| 11/10/2021 | Listed for sale | $361,900+244.7%$172/sqft |
Source: Consolidated MLS #527424 Report a problem | ||
| 10/7/2021 | Sold | $105,000+144.8%$50/sqft |
Source: Public Record Report a problem | ||
| 3/1/2013 | Listing removed | $42,900$20/sqft |
Source: ERA Wilder Realty #307310 Report a problem | ||
| 3/23/2012 | Listed for sale | $42,900$20/sqft |
Source: ERA Wilder Realty #307310 Report a problem | ||