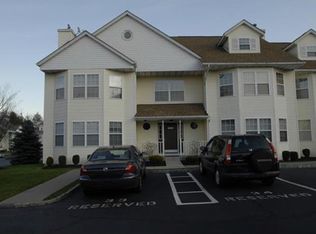
Prepare to be impressed when you enter this bright and spacious 2-bedroom condo in Garnerville located in the Tara Heights complex. This superbly maintained two level condominium offers abundant natural light and a layout designed for comfortable everyday living and easy entertaining. The impressive living room features soaring cathedral ceilings and large windows that create an open, airy feel throughout the main living space. The thoughtfully designed interior includes two generously sized bedrooms with walk in closets and two full bathrooms, providing both space and functionality. The open living and dining area offers flexibility for relaxing or hosting guests, while the private deck overlooks a beautifully landscaped courtyard, creating a peaceful outdoor space to unwind. Additional conveniences include an in unit washer and dryer located in a dedicated laundry room and a personal parking space situated directly outside the unit for easy access. Located within a pet friendly community, this well maintained condo offers bright interiors, comfortable living spaces, and a convenient lifestyle close to local shops, parks, and everyday amenities. Don’t miss the opportunity to see this welcoming home for yourself!
Sold for $350,000
Zillow last checked:
Listing updated:
Bought with:
Kewin Garabito, 10401320602
eXp Realty
Source: OneKey® MLS as distributed by MLS GRID,MLS#: 968194
Price history
| Date | Event | Price |
|---|---|---|
| 10/6/2026 | Sold | $350,000-9.1%$301/sqft |
Source:  OneKey® MLS as distributed by MLS GRID #968194 Report a problem OneKey® MLS as distributed by MLS GRID #968194 Report a problem | ||
| 8/28/2026 | Pending sale | $385,000$332/sqft |
Source: OneKey® MLS as distributed by MLS GRID #968194 Report a problem | ||
| 8/17/2026 | Listing removed | $385,000$332/sqft |
Source: eXp Realty #968194 Report a problem | ||
| 8/14/2026 | Pending sale | $385,000$332/sqft |
Source: OneKey® MLS as distributed by MLS GRID #968194 Report a problem | ||
| 6/10/2026 | Price change | $385,000-3.7%$332/sqft |
Source: OneKey® MLS as distributed by MLS GRID #968194 Report a problem | ||
| 4/3/2026 | Price change | $399,999-5.9%$345/sqft |
Source: OneKey® MLS as distributed by MLS GRID #968194 Report a problem | ||
| 3/9/2026 | Listed for sale | $424,999+65.4%$366/sqft |
Source: OneKey® MLS as distributed by MLS GRID #968194 Report a problem | ||
| 9/13/2021 | Sold | $257,000-0.8%$221/sqft |
Source: OneKey® MLS as distributed by MLS GRID #H6104824 Report a problem | ||
| 6/10/2021 | Pending sale | $259,000$223/sqft |
Source: OneKey® MLS as distributed by MLS GRID #H6104824 Report a problem | ||
| 5/25/2021 | Listing removed | -- |
Source: OneKey® MLS as distributed by MLS GRID #H6104824 Report a problem | ||
| 3/26/2021 | Listed for sale | $259,000-0.3%$223/sqft |
Source: OneKey® MLS as distributed by MLS GRID #H6104824 Report a problem | ||
| 1/29/2021 | Listing removed | -- |
Source: OneKey® MLS as distributed by MLS GRID #H6063589 Report a problem | ||
| 12/1/2020 | Price change | $259,8000%$224/sqft |
Source: More and More Real Estate #H6063589 Report a problem | ||
| 8/21/2020 | Listed for sale | $259,900$224/sqft |
Source: More and More Real Estate #H6063589 Report a problem | ||
Nearby homes
- $369,1002 bd2 ba1.1k sqft205B Ramapo Rd, Garnerville, NY 10923Off Market
- $394,1002 bd2 ba1.1k sqft205 Ramapo Rd APT D, Garnerville, NY 10923Off Market
- $362,7002 bd1 ba1.1k sqft205 Ramapo Rd APT P, Garnerville, NY 10923Off Market
- $370,5002 bd2 ba1.1k sqft205 Ramapo Rd APT F, Garnerville, NY 10923Off Market
Get a cash offer in 3 minutes
Find out how much your home could sell for in as little as 3 minutes with a no-obligation cash offer.
Estimated market value
$350,100
