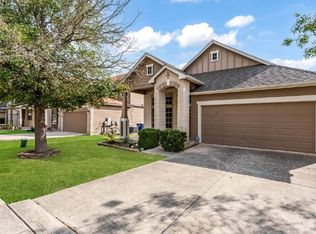
Skip main navigation
Pending
  • $349,990

    205 RANCH HOUSE RD, Cibolo, TX 78108

    5beds
    2,723sqft
    : 
    $2,493/mo
    Get pre-qualified
    Single Family Residence
    Built in 2010
    6,011 Square Feet Lot
    $348,200 Zestimate®
    $129/sqft
    $44/mo HOA

    What's special

    Basketball courtPaid off solar panelsJogging trailsFour oversized secondary bedrooms
    SPACIOUS CIBOLO HOME WITH RECENT UPDATES * RESORT-STYLE HOA AMENITIES. Welcome to this intelligently designed 2,723 sq ft home that redefines flexible living. If you want the vast bedroom sizes of a larger property with the efficiency of a smarter footprint, this layout delivers. The main floor offers a bright layout with ceramic tile throughout many of the main areas. Designed for added privacy, the first floor features a secluded primary retreat with a walk-in closet, along with a convenient half bath for guests. The heart of the home is a spacious kitchen featuring a double oven. Upstairs has its own flexible living zone with new carpet in the expansive loft/game room and four oversized secondary bedrooms, including two spacious 15x12 rooms. Only need 3 or 4 bedrooms? Use the extra space for a dedicated home office, private gym, playroom, media room, or hobby space. Recent updates include fresh interior paint on both floors, new loft carpet, roof replacement in 2022, water heater in 2024, paid off solar panels, and HVAC system installed in 2025 and still under warranty. Outside, enjoy resort-style community amenities nearby, including a pool, basketball court, park, and jogging trails. Conveniently situated with quick access to I-35 and located just 8 miles from JBSA Randolph.
    41 days
    |
    535
    |
    11
    |

    Likely to sell faster than

    Zillow last checked:

    Listing updated:

    Listed by:

    Shannycia Smith TREC #835396 (210) 802-2202,

    Real Broker, LLC

    Source: LERA MLS,MLS#: 1992189MLS Logo

      Facts & features

      Interior

      Bedrooms & bathrooms
      • Bedrooms: 5
      • Bathrooms: 4
      • Full bathrooms: 3
      • 1/2 bathrooms: 1
      Primary bedroom
      • Area: 255
      • Dimensions: 17 x 15
      Bedroom 2
      • Area: 143
      • Dimensions: 11 x 13
      Bedroom 3
      • Area: 143
      • Dimensions: 11 x 13
      Bedroom 4
      • Area: 180
      • Dimensions: 15 x 12
      Bedroom 5
      • Area: 180
      • Dimensions: 15 x 12
      Primary bathroom
      • Features: Tub/Shower Separate, Soaking Tub
      • Area: 80
      • Dimensions: 10 x 8
      Dining room
      • Area: 120
      • Dimensions: 10 x 12
      Kitchen
      • Area: 120
      • Dimensions: 12 x 10
      Living room
      • Area: 270
      • Dimensions: 18 x 15
      Heating
      • Central, Electric
      Cooling
      • Central Air
      Appliances
      • Included: Microwave, Range, Refrigerator, Dishwasher, Water Softener Owned, Plumb for Water Softener
      • Laundry: Main Level, Laundry Room, Washer Hookup, Dryer Connection
      Features
      • One Living Area, Separate Dining Room, Eat-in Kitchen, Breakfast Bar, Study/Library, Game Room, Loft, Utility Room Inside, Walk-In Closet(s), Master Downstairs, Ceiling Fan(s)
      • Flooring: Carpet, Ceramic Tile
      • Windows: Window Coverings
      • Has basement: No
      • Has fireplace: No
      • Fireplace features: Not Applicable
      Interior area
      • Total interior livable area: 2,723 sqft

      Property

      Parking
      • Total spaces: 2
      • Parking features: Two Car Garage
      • Garage spaces: 2
      Features
      • Levels: Two
      • Stories: 2
      • Pool features: None, Community
      Lot
      • Size: 6,011 Square Feet
      Details
      • Parcel number: 1G39002B0500800000

      Construction

      Type & style
      • Home type: SingleFamily
      • Property subtype: Single Family Residence
      Materials
      • Stone, Siding
      • Foundation: Slab
      • Roof: Composition
      Condition
      • Pre-Owned
      • New construction: No
      • Year built: 2010

      Utilities & green energy

      • Sewer: Sewer System
      • Water: Water System

      Community & HOA

      Community
      • Features: Playground, Jogging Trails
      • Security: Smoke Detector(s)
      • Subdivision: Saddle Creek Ranch
      HOA
      • Has HOA: Yes
      • HOA fee: $131 quarterly
      • HOA name: SADDLE CREEK RANCH HOA
      Location
      • Region: Cibolo

      Financial & listing details

      • Price per square foot: $129/sqft
      • Tax assessed value: $357,158
      • Annual tax amount: $7,098
      • Price range: $350K - $350K
      • Date on market: 6/19/2026
      • Cumulative days on market: 36 days
      • Listing terms: Conventional,FHA,VA Loan

        Estimated market value

        $348,200

        $331,000 - $366,000

        $2,158/mo

        Price history

        DateEventPrice
        7/16/2026Pending sale$349,990$129/sqft
        Source: LERA MLS #1992189 Report a problem
        7/9/2026Contingent$349,990$129/sqft
        Source: LERA MLS #1992189 Report a problem
        6/19/2026Listed for sale$349,990+37.3%$129/sqft
        Source: LERA MLS #1992189 Report a problem
        9/11/2018Sold--
        Source: LERA MLS #1320038 Report a problem
        8/31/2018Pending sale$254,900$94/sqft
        Source: Premier Realty Group #1320038 Report a problem
        8/2/2018Price change$254,900-3.8%$94/sqft
        Source: Premier Realty Group #1320038 Report a problem
        6/20/2018Listed for sale$264,900+15.7%$97/sqft
        Source: Keller Williams Heritage #1320038 Report a problem
        5/14/2014Listing removed$229,000$84/sqft
        Source: Owner Report a problem
        5/3/2014Price change$229,000-4.2%$84/sqft
        Source: Owner Report a problem
        4/20/2014Price change$239,000-2.4%$88/sqft
        Source: Owner #1050659 Report a problem
        4/4/2014Listed for sale$245,000$90/sqft
        Source: Owner #1050659 Report a problem

        Public tax history

        YearProperty taxesTax assessment
        2025$5,367 -3.1%$357,158 +4.2%
        2024$5,537 +13.9%$342,687 +10%
        2023$4,863 -12.3%$311,534 +10%
        2022$5,546 -1.8%$283,213 +5.2%
        2021$5,650 -3.6%$269,284 +4.7%
        2020$5,863 $257,179 +7.5%
        2019-- $239,317 -0.6%
        2018$5,633 -9.1%$240,810 -10%
        2017$6,197 +6.7%$267,432 +6%
        2016$5,811 +16.4%$252,359 +5.7%
        2015$4,992 $238,843 +6.2%
        2014$4,992 $224,805 +3.5%
        2013-- $217,186 +1.2%
        2012-- $214,559 +2.8%
        2011-- $208,645
        Find assessor info on the county website

        Monthly payment

        Est. payment

        Payment breakdown

        Explore the cost of this home by adjusting the details. Changes won't be saved.
        All calculations are estimates and provided by Zillow, Inc. for informational purposes only. Actual amounts may vary.
        HOA fees may include property taxes on listings classified as Co-Ops. Contact the listing agent and/or owner for fee details.
        Mortgage interest rates are dependent on a number of factors, including credit score, down payment, and repayment length. Interest rate data provided by Zillow Group Marketplace, Inc. as of 1/1/1970 from various mortgage lenders with which we have lead or other similar arrangements; the Estimated Payment is an average of those rates.
        See how much you could borrow to make a competitive offer.

        Climate risks

        Neighborhood: 78108

        Getting around

        12 / 100
        Car-Dependent
        24 / 100
        Somewhat Bikeable

        Nearby schools

        GreatSchools rating
        Schools provided by the listing agent
        • Elementary: Cibolo Valley
        • Middle: Dobie J. Frank
        • High: Steele
        • District: Schertz-Cibolo-Universal City Isd

        Source: LERA MLS. This data may not be complete. We recommend contacting the local school district to confirm school assignments for this home.

        A local agent can set up tours, give advice and negotiate with sellers.

        Browse local experts

        Similar homes