Skip main navigation
Off market
  • $890,900

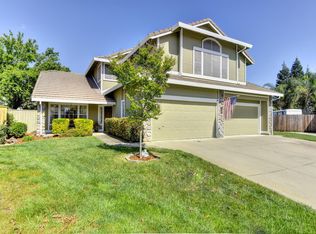
    205 Rancho Barcelona Ct, Roseville, CA 95747

    5beds
    3,080sqft
    1 House on Lot
    Built in 1996
    9,583 Square Feet Lot
    $890,900 Zestimate®
    $289/sqft
    $4,513 Estimated rent

    Home value

    $890,900

    $846,000 - $935,000

    $4,513/mo

    Zestimate® history
    Loading
    Loading...

    Owner options

    List your home for rent

    $4,513/mo

    Rent Zestimate®

    Find your next renter with Zillow Rental Manager. Plus, with online applications, you can quickly screen prospective tenants – for free.

    Learn more

    $4,513/mo

    Rent Zestimate®

    Refinance and save

    $5,566/mo

    Est. payment

    Refinancing to a lower rate could help reduce your monthly payments and save thousands over the life of the loan.

    See today's rates

    $5,566/mo

    Est. payment

    Explore your selling options

    Work with a Zillow partner agent

    Leverage their expertise and Zillow's premium Showcase listings to get your home seen by more buyers.

    Get started

    List with your own agent

    Get your home in front of millions of buyers by listing it on Zillow.

    Learn how to do it

    Sell it yourself

    Take full control of how buyers see your home on Zillow by listing For Sale by Owner (FSBO).

    List your home

    What's special

    Here's the formula for a great new place to call home: Take a large lot on a quiet cul-de-sac. Make sure it's near award-winning schools, parks, golf, shopping and essential services. Add a fabulous 5 bedroom, 3 1/2 bath floorplan with a downstairs master suite and a large bonus room plus guest quarters and laundry room upstairs. <br><br>Next add a four car garage and two outbuildings for plenty of storage. Outside add a HUGE landscaped backyard with mature trees and space for all your entertaining and family needs--a solar heated built-in pool with waterfall, a personal spa just steps away from the master suite, attached, permitted covered patio, a separate shade structure with lights, misting system and electricity, a secluded gazebo, two large grassy areas, a place for a dog run and/or garden, and even a working drinking fountain conveniently located near the pool just off the exposed aggregate walk. <br><br>Inside add professional custom paint, tile flooring, plantation shutters, crown moulding, upgraded lighting and fans, custom-finished fireplace hearth, plus several unique touches like locking wine cabinets in the walk-in pantry, beam ceiling in the bonus/game room and a recessed ironing center in the ample master suite walk-in closet.<br><br>And to minimize your expenses, you'll want cost saving features like Multi-zone Air Conditioning, a Smart Vent, solar screens, Roseville utilities, as well as low Mello Roos and NO HOA fees. <br><br>And when it's all this good, and you're ready to submit your offer, you'd like to get a timely response, so finally, add reasonable, real people as sellers, who can say "Your offer sounds good; we'll take it; Enjoy!".<br><br>205 Rancho Barcelona Court: A fantastic formula for a great new place to call home

    This property is off market, which means it's not currently listed for sale or rent on Zillow. This may be different from what's available on other websites or public sources.

    Facts & features

    Interior

    Bedrooms & bathrooms
    • Bedrooms: 5
    • Bathrooms: 4
    • Full bathrooms: 3
    • 1/2 bathrooms: 1
    Heating
    • Other, Electric
    Cooling
    • Central
    Appliances
    • Included: Dishwasher, Dryer, Garbage disposal, Microwave, Range / Oven, Refrigerator, Washer
    • Laundry: Upper Level, Inside Room
    Features
    • Ceiling Fan(s), GAME ROOM, Bonus Room, Master Suite, Downstairs Bedroom, Home Office Room
    • Flooring: Tile, Carpet, Hardwood
    • Windows: Window Furnishings
    • Has fireplace: Yes
    Interior area
    • Total interior livable area: 3,080 sqft

    Property

    Parking
    • Total spaces: 4
    • Parking features: Garage - Attached
    Features
    • Patio & porch: Patio Covered
    • Exterior features: Stucco
    • Pool features: Gunite, Private, Solar Heat, Built-In
    • Fencing: Wood, Back Yard, Front Yard
    • Has view: Yes
    • View description: None
    Lot
    • Size: 9,583 sqft
    • Features: Level, Cul-de-Sac, Irregular Lot, Sprinkler Auto F&R, Low Maintenance, Sidewalk/Curb/Gutter
    Details
    • Additional structures: Gazebo, Storage, Tool Shed
    • Parcel number: 477420044000
    • Zoning: SFR
    • Other equipment: H/S Internet Avail

    Construction

    Type & style
    • Home type: SingleFamily
    • Architectural style: Contemporary
    • Property subtype: 1 House on Lot
    Materials
    • wood frame
    • Roof: Tile
    Condition
    • Year built: 1996
    Details
    • Builder name: JMC

    Utilities & green energy

    • Electric: 220 Volts in Laundry, 220 Volts in Kitchen
    • Sewer: In & Connected
    • Water: Public District
    • Utilities for property: Cable Available, All Public
    Green energy
    • Energy efficient items: Thermostat, Dual Pane Full

    Community & neighborhood

    Location
    • Region: Roseville

    Other

    Other facts
    • Flooring: Carpet, Tile, Laminate, Linoleum/Vinyl
    • Roof: Tile
    • Appliances: Dishwasher, Disposal, Gas Cooktop, Double Oven, Plumbed For Ice Maker, Range Hood, ENERGY STAR Qualified Appliances, Built-In Electric Oven, Built-In Gas Range
    • InteriorFeatures: Ceiling Fan(s), GAME ROOM, Bonus Room, Master Suite, Downstairs Bedroom, Home Office Room
    • GarageYN: true
    • AttachedGarageYN: true
    • HeatingYN: true
    • Utilities: Cable Available, All Public
    • CoolingYN: true
    • StructureType: Detached
    • FoundationDetails: Slab
    • Zoning: SFR
    • ConstructionMaterials: Frame, Stucco, Wood
    • LotFeatures: Level, Cul-de-Sac, Irregular Lot, Sprinkler Auto F&R, Low Maintenance, Sidewalk/Curb/Gutter
    • ArchitecturalStyle: Contemporary
    • PoolPrivateYN: True
    • ParkingFeatures: Driveway, Attached, Garage Door Opener, Garage Faces Front
    • CoveredSpaces: 4
    • OtherStructures: Gazebo, Storage, Tool Shed
    • GreenEnergyEfficient: Thermostat, Dual Pane Full
    • PoolFeatures: Gunite, Private, Solar Heat, Built-In
    • Cooling: Central Air, Zoned
    • Fencing: Wood, Back Yard, Front Yard
    • Heating: Central
    • LaundryFeatures: Upper Level, Inside Room
    • RoomKitchenFeatures: Kitchen Island, Pantry Closet, Counter Synthetic
    • RoomMasterBedroomFeatures: Walk-In Closet(s), Ground Floor, Outside Access
    • RoomMasterBathroomFeatures: Double Vanity, Walk-In Closet(s), Tub, Shower Stall(s), Window
    • RoadResponsibility: Public Maintained Road
    • RoadSurfaceType: Chip And Seal
    • PatioAndPorchFeatures: Patio Covered
    • BuilderName: JMC
    • Electric: 220 Volts in Laundry, 220 Volts in Kitchen
    • BedroomsPossible: 0.00
    • WindowFeatures: Window Furnishings
    • RoomBathroomFeatures: Shower Stall(s), Tub w/Shower Over, Double Sinks, Window
    • RoomDiningRoomFeatures: Dining/Living Combo, Formal Area, Space in Kitchen
    • WaterSource: Public District
    • LivingAreaSource: Assessor/Auto-Fill
    • Sewer: In & Connected
    • IrrigationSource: Public District
    • MlsStatus: Pending Sale
    • PropertySubType: 1 House on Lot
    • OtherEquipment: H/S Internet Avail
    • ExteriorFeatures: Courtyard Covered
    • Road surface type: Chip And Seal

    Price history

    DateEventPrice
    12/2/2020Sold$706,000+1%$229/sqft
    Source: MetroList Services of CA #20062447 Report a problem
    10/21/2020Pending sale$698,795$227/sqft
    Source: Coldwell Banker Sun Ridge Real #20062447 Report a problem
    10/15/2020Listed for sale$698,795+41.2%$227/sqft
    Source: Coldwell Banker Sun Ridge Real #20062447 Report a problem
    5/13/2011Listing removed$2,900$1/sqft
    Source: Owner Report a problem
    3/7/2011Price change$2,900+7.4%$1/sqft
    Source: Owner Report a problem
    2/24/2011Listed for rent$2,700$1/sqft
    Source: Owner Report a problem
    5/2/2008Sold$495,000-1%$161/sqft
    Source: Public Record Report a problem
    3/2/2008Listed for sale$499,900+117.3%$162/sqft
    Source: Point2 #80020004 Report a problem
    11/1/1996Sold$230,000$75/sqft
    Source: Public Record Report a problem

    Public tax history

    YearProperty taxesTax assessment
    2025$8,123 +1.4%$764,195 +2%
    2024$8,013 +1.1%$749,212 +2%
    2023$7,928 -0.2%$734,522 +2%
    2022$7,945 -0.6%$720,120 +2%
    2021$7,990 +18.4%$706,000 +18.9%
    2020$6,751 $594,000 +1.9%
    2019$6,751 -0.9%$582,851 +2%
    2018$6,810 +1.3%$571,424 +2%
    2017$6,721 +2.4%$560,220 +2%
    2016$6,561 +8.8%$549,237 +9.2%
    2015$6,028 +0.2%$503,000 +0.6%
    2014$6,014 $500,000 +21.1%
    2013-- $413,000 +5.4%
    2012-- $392,000 -3%
    2011-- $404,000 +2.3%
    2010-- $394,999
    2009-- $394,999 +31.7%
    2008-- $299,901 +2%
    2007-- $294,022 +2%
    2006-- $288,257 +2%
    2005-- $282,605 +2%
    2004-- $277,065 +1.9%
    2003-- $271,988 +2%
    2002-- $266,656 +2%
    2001-- $261,428 +2%
    2000-- $256,303

    Find assessor info on the county website

    Neighborhood: Quail Glen

    Nearby schools

    GreatSchools rating
    Get a cash offer in 3 minutes
    Find out how much your home could sell for in as little as 3 minutes with a no-obligation cash offer.
    Estimated market value
    $890,900
    Get a cash offer in 3 minutes
    Find out how much your home could sell for in as little as 3 minutes with a no-obligation cash offer.
    Estimated market value
    $890,900