Best price for a new home in downtown Lewes! Last available home in the community.....don't miss out! Welcome Home to NV Homes at Lewes Waterfront Preserve, the only new villas east of Rt. 1 located in-town Lewes. This charming community is just 1 mile to downtown shopping, dining, the canal and the beach. Enjoy all the area amenities just a quick bike ride from home! From the moment you pull up, you'll be captivated by the extended double front porches, coastal accents, and attractive Hardie® Plank siding. A casual dining room greets you as you enter the foyer. The gourmet kitchen features a large, upgraded quartz island, upgraded cabinets with under cabinet lighting, pot filler, and backsplash. It is open to the great room and makes the perfect for space for entertaining. The luxurious main-level owner's suite offers a large walk-in closet, spa-like shower with frameless shower doors, and dual quartz vanities. Upstairs, enjoy 3 additional bedrooms, 2 full bathrooms, a spacious bonus room, and attic storage. Paver Patio included off the rear. EV Charging capability and upgraded pre-wiring for five additional ceiling fans/lights. All of this in a prime downtown Lewes location! Photos are representative. Set up your visit today!
Sold for $600,000
$600,000
205 Red Cedar Dr #3, Lewes, DE 19958
4beds
2,448sqft
Townhouse
Built in 2025
3,500 Square Feet Lot
$594,700 Zestimate®
$245/sqft
$2,987 Estimated rent
Home value
$594,700
$547,000 - $648,000
$2,987/mo
Zestimate® history
Owner options
List your home for rent
$2,987/mo
Rent Zestimate®
Find your next renter with Zillow Rental Manager. Plus, with online applications, you can quickly screen prospective tenants – for free.
$2,987/mo
Rent Zestimate®
Refinance and save
$3,524/mo
Est. payment
Refinancing to a lower rate could help reduce your monthly payments and save thousands over the life of the loan.
$3,524/mo
Est. payment
Explore your selling options
Work with a Zillow partner agent
Leverage their expertise and Zillow's premium Showcase listings to get your home seen by more buyers.
Get startedList with your own agent
Get your home in front of millions of buyers by listing it on Zillow.
Learn how to do itSell it yourself
Take full control of how buyers see your home on Zillow by listing For Sale by Owner (FSBO).
List your homeWhat's special
Zillow last checked:
Listing updated:
Listed by:
Tineshia R. Johnson 240-305-1275,
NVR, INC.
Bought with:
Brigit Taylor, 17933
Keller Williams Realty
Source: Bright MLS,MLS#: DESU2077116
Facts & features
Interior
Bedrooms & bathrooms
- Bedrooms: 4
- Bathrooms: 4
- Full bathrooms: 3
- 1/2 bathrooms: 1
- Main level bathrooms: 2
- Main level bedrooms: 1
Heating
- Forced Air, Natural Gas
Cooling
- Central Air, Electric
Appliances
- Included: Gas Water Heater
Features
- Has basement: No
- Has fireplace: No
Interior area
- Total structure area: 2,448
- Total interior livable area: 2,448 sqft
- Finished area above ground: 2,448
Property
Parking
- Total spaces: 1
- Parking features: Garage Faces Front, Garage Door Opener, Inside Entrance, Attached
- Attached garage spaces: 1
Accessibility
- Accessibility features: None
Features
- Levels: Two
- Stories: 2
- Pool features: None
Lot
- Size: 3,500 Square Feet
Details
- Additional structures: Above Grade
- Parcel number: NO TAX RECORD
- Zoning: RESIDENTIAL
- Special conditions: Standard
Construction
Type & style
- Home type: Townhouse
- Architectural style: Coastal
- Property subtype: Townhouse
Materials
- Mixed
- Foundation: Slab
Condition
- Excellent
- New construction: Yes
- Year built: 2025
Details
- Builder model: Cypress Point
- Builder name: NV Homes
Utilities & green energy
- Sewer: Public Septic
- Water: Public
- Utilities for property: Cable Available, Natural Gas Available, Cable
Community & HOA
Community
- Subdivision: Lewes Waterfront Preserve
HOA
- Has HOA: Yes
- Amenities included: Jogging Path
- Services included: Common Area Maintenance, Trash, Snow Removal
- HOA fee: $100 monthly
Location
- Region: Lewes
Financial & listing details
- Price per square foot: $245/sqft
- Date on market: 1/14/2025
- Listing agreement: Exclusive Right To Sell
- Listing terms: Cash,Conventional
- Ownership: Fee Simple
Price history
| Date | Event | Price |
|---|---|---|
| 3/28/2025 | Sold | $600,000-2.4%$245/sqft |
Source:  Bright MLS #DESU2077116 Report a problem Bright MLS #DESU2077116 Report a problem | ||
| 1/20/2025 | Pending sale | $615,000$251/sqft |
Source: Bright MLS #DESU2077116 Report a problem | ||
| 1/14/2025 | Price change | $615,000+2.4%$251/sqft |
Source: Bright MLS #DESU2077116 Report a problem | ||
| 7/22/2024 | Pending sale | $600,315$245/sqft |
Source: Bright MLS #DESU2066822 Report a problem | ||
| 7/19/2024 | Listed for sale | $600,315$245/sqft |
Source: Bright MLS #DESU2066822 Report a problem | ||
Public tax history
Tax history is unavailable.
Neighborhood: 19958
Nearby homes
- $614,0053 bd-- ba2.4k sqft207 Red Cedar Dr, Lewes, DE 19958Sold
- $612,0954 bd4 ba2.4k sqft209 Red Cedar Dr, Lewes, DE 19958Sold

- $600,0004 bd4 ba2.5k sqft205 Red Cedar Dr, Lewes, DE 19958Sold
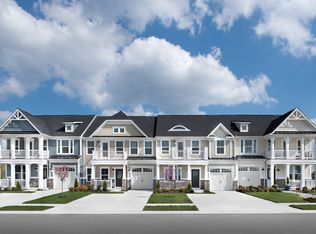
- $660,3103 bd-- ba2.4k sqft211 Red Cedar Dr, Lewes, DE 19958Sold
- $600,8123 bd-- ba2.4k sqft203 Red Cedar Dr, Lewes, DE 19958Sold
- $669,9104 bd4 ba2.4k sqft201 Red Cedar Dr, Lewes, DE 19958Sold
- $--4 bd4 ba120 sqft201 Red Cedar Dr #17, Lewes, DE 19958Off Market
- $743,1754 bd4 ba2.4k sqft226 Red Cedar Dr #27A, Lewes, DE 19958Sold
Nearby schools
GreatSchools rating
- 9/10Shields (Richard A.) Elementary SchoolGrades: K-5Distance: 0.9 mi
- NAFrederick D Thomas Middle SchoolGrades: 6-8Distance: 1.2 mi
- 8/10Cape Henlopen High SchoolGrades: 9-12Distance: 1 mi
Schools provided by the listing agent
- District: Cape Henlopen
Source: Bright MLS. This data may not be complete. We recommend contacting the local school district to confirm school assignments for this home.


Get pre-qualified for a loan
At Zillow Home Loans, we can pre-qualify you in as little as 5 minutes with no impact to your credit score.An equal housing lender. NMLS #10287.
Sell for more on Zillow
Get a Zillow Showcase℠ listing at no additional cost and you could sell for .
$594,700
2% more
+$11,894
With Zillow Showcase(estimated)
$606,594
- Delaware
- Sussex County
- Lewes
- 19958
- 205 Red Cedar Dr Unit 3
Nearby cities
Nearby zip codes
Other Lewes Topics
