Welcome to this charming brick ranch, all on one level, on a spacious double lot just minutes from the beach! The kitchen has been updated with solid black surface countertops and stainless-steel appliances. The great room features a cozy gas log fireplace that seamlessly flows into the dining area, which leads to a versatile den or office space. Down the hall, you'll find a private primary bedroom with an ensuite bath, two inviting guest bedrooms, and a full guest bath. Solid oak wood floors run throughout the home, complemented by tile flooring in the kitchen and bathrooms. Outdoor living is a delight with a screened-in front porch where you can relax and listen to the birds or enjoy grilling on the open paver patio in the fenced backyard with plenty of room for a pool. Additional features include: Voluntary HOA, which is only $30 annually, tankless gas water heater, roof is 5 years old, new electrical panel, and not located in a flood zone. *Optional alternative laundry location available - ask agent for details. With its prime location, you'll enjoy being less than 2 miles from the beach and about ½ mile in either direction to plenty of shopping, restaurants, a grocery store, and a movie theater. Don't miss this beautifully maintained home that blends comfort, convenience, and coastal living.
Sold for $556,000
$556,000
205 Reynoso Ave, Saint Simons Island, GA 31522
3beds
1,482sqft
Single Family Residence
Built in 1965
10,018 Square Feet Lot
$551,300 Zestimate®
$375/sqft
$3,320 Estimated rent
Home value
$551,300
$513,000 - $590,000
$3,320/mo
Zestimate® history
Owner options
List your home for rent
$3,320/mo
Rent Zestimate®
Find your next renter with Zillow Rental Manager. Plus, with online applications, you can quickly screen prospective tenants – for free.
$3,320/mo
Rent Zestimate®
Refinance and save
$3,311/mo
Est. payment
Refinancing to a lower rate could help reduce your monthly payments and save thousands over the life of the loan.
$3,311/mo
Est. payment
Explore your selling options
Work with a Zillow partner agent
Leverage their expertise and Zillow's premium Showcase listings to get your home seen by more buyers.
Get startedList with your own agent
Get your home in front of millions of buyers by listing it on Zillow.
Learn how to do itSell it yourself
Take full control of how buyers see your home on Zillow by listing For Sale by Owner (FSBO).
List your homeWhat's special
Cozy gas log fireplaceFenced backyardSolid oak wood floorsScreened-in front porchDining areaSpacious double lotStainless-steel appliances
Zillow last checked:
Listing updated:
Listed by:
Carol Pollock 912-996-2384,
Golden Isles Realty
Bought with:
Alyson Craven, 427500
BHHS Hodnett Cooper Real Estate
Source: Scout MLS,MLS#: 1654217
Facts & features
Interior
Bedrooms & bathrooms
- Bedrooms: 3
- Bathrooms: 2
- Full bathrooms: 2
Heating
- Heat Pump
Cooling
- Electric, Heat Pump
Appliances
- Included: Dryer, Dishwasher, Electric Range, Microwave, Range, Refrigerator
- Laundry: Electric Dryer Hookup, Gas Dryer Hookup, Washer Hookup
Features
- Ceiling Fan(s), Tub/Shower Combo, Primary on First Floor
- Flooring: Ceramic Tile, Hardwood
- Basement: Crawl Space
- Number of fireplaces: 1
- Fireplace features: Gas Log, Great Room
Interior area
- Total structure area: 1,482
- Total interior livable area: 1,482 sqft
Property
Parking
- Total spaces: 1
- Parking features: Carport
- Carport spaces: 1
Features
- Patio & porch: Patio, Porch, Screened
- Has private pool: Yes
- Fencing: Fenced
Lot
- Size: 10,018 Square Feet
Details
- Additional structures: Shed(s)
- Parcel number: 0401591
- Zoning description: Res Single
- Special conditions: Standard
Construction
Type & style
- Home type: SingleFamily
- Architectural style: Ranch
- Property subtype: Single Family Residence
Materials
- Brick
- Roof: Asphalt
Condition
- As Is
- Year built: 1965
Details
- Warranty included: Yes
Utilities & green energy
- Sewer: Septic Tank
- Water: Public
- Utilities for property: Cable Available, Electricity Available, Natural Gas Available, Water Available
Community & HOA
Community
- Security: Smoke Detector(s)
- Subdivision: El Dorado
HOA
- Has HOA: No
Location
- Region: Saint Simons Island
Financial & listing details
- Price per square foot: $375/sqft
- Tax assessed value: $512,400
- Annual tax amount: $6,406
- Date on market: 5/26/2025
- Electric utility on property: Yes
- Road surface type: Asphalt
Price history
| Date | Event | Price |
|---|---|---|
| 7/24/2025 | Sold | $556,000-7.2%$375/sqft |
Source: Scout MLS #1654217 Report a problem | ||
| 6/27/2025 | Pending sale | $599,000$404/sqft |
Source: Scout MLS #1654217 Report a problem | ||
| 5/26/2025 | Listed for sale | $599,000-0.2%$404/sqft |
Source: Scout MLS #1654217 Report a problem | ||
| 5/26/2025 | Listing removed | $599,900$405/sqft |
Source: Scout MLS #1650456 Report a problem | ||
| 12/31/2024 | Price change | $599,900-4.6%$405/sqft |
Source: Scout MLS #1650456 Report a problem | ||
| 12/16/2024 | Listed for sale | $629,000$424/sqft |
Source: Scout MLS #1650456 Report a problem | ||
| 12/11/2024 | Pending sale | $629,000$424/sqft |
Source: Scout MLS #1650456 Report a problem | ||
| 11/26/2024 | Listed for sale | $629,000+5%$424/sqft |
Source: Scout MLS #1650456 Report a problem | ||
| 7/25/2024 | Listing removed | -- |
Source: Scout MLS #1645702 Report a problem | ||
| 6/11/2024 | Price change | $599,000-6.3%$404/sqft |
Source: Scout MLS #1645702 Report a problem | ||
| 3/28/2024 | Listed for sale | $639,000+63.9%$431/sqft |
Source: Scout MLS #1645702 Report a problem | ||
| 3/12/2021 | Sold | $389,900$263/sqft |
Source: Scout MLS #1623926 Report a problem | ||
| 1/26/2021 | Listed for sale | $389,900+69.5%$263/sqft |
Source: Duckworth Properties BWK #1623926 Report a problem | ||
| 12/18/2014 | Sold | $230,000$155/sqft |
Source: Scout MLS #1564755 Report a problem | ||
Public tax history
| Year | Property taxes | Tax assessment |
|---|---|---|
| 2025 | $4,357 -2.7% | $204,960 -3.7% |
| 2024 | $4,480 -18% | $212,800 -16.7% |
| 2023 | $5,464 +46% | $255,600 +77.3% |
| 2022 | $3,741 +78.2% | $144,200 +37.9% |
| 2021 | $2,100 | $104,600 |
| 2020 | -- | $104,600 |
| 2019 | $2,117 -7.2% | $104,600 |
| 2018 | $2,282 | $104,600 +19.3% |
| 2017 | $2,282 | $87,680 |
| 2016 | $2,282 +7.7% | $87,680 |
| 2015 | $2,119 +83.8% | $87,680 +7.8% |
| 2014 | $1,153 | $81,360 |
| 2013 | -- | -- |
| 2012 | -- | -- |
| 2011 | -- | -- |
| 2010 | -- | -- |
Find assessor info on the county website
Neighborhood: 31522
Nearby homes
- $794,6004 bd3 ba2.1k sqft209 Reynoso Ave, Saint Simons Island, GA 31522Off Market

- $584,4003 bd2 ba1.4k sqft203 Reynoso Ave, Saint Simons Island, GA 31522Off Market
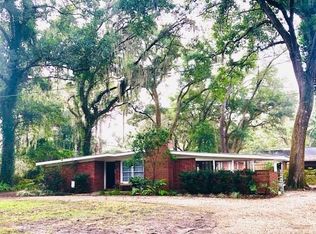
- $1,015,5003 bd2 ba2.7k sqft296 Wild Heron Rd, Saint Simons Island, GA 31522Off Market
- $819,7005 bd4 ba3.5k sqft294 Wild Heron Rd, Saint Simons Island, GA 31522Off Market
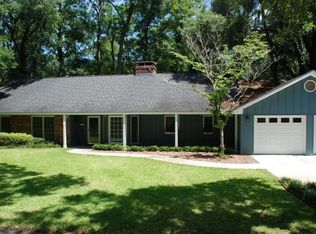
- $739,0003 bd2 ba1.7k sqft204 Reynoso Ave, Saint Simons Island, GA 31522Sold
- $88,0005,702 Square Feet232 Reynoso Ave, Saint Simons Island, GA 31522Off Market
- $658,5004 bd3 ba2.2k sqft298 Wild Heron Rd, Saint Simons Island, GA 31522Off Market
- $793,3003 bd3 ba1.6k sqft202 Reynoso Ave, Saint Simons Island, GA 31522Off Market
Nearby schools
GreatSchools rating
- 9/10Oglethorpe Point Elementary SchoolGrades: PK-5Distance: 2.8 mi
- 6/10Glynn Middle SchoolGrades: 6-8Distance: 6.5 mi
- 10/10Glynn AcademyGrades: 9-12Distance: 6.8 mi
Schools provided by the listing agent
- Elementary: Oglethorpe
- Middle: Glynn Middle School
- High: Glynn Academy
Source: Scout MLS. This data may not be complete. We recommend contacting the local school district to confirm school assignments for this home.


Get pre-qualified for a loan
At Zillow Home Loans, we can pre-qualify you in as little as 5 minutes with no impact to your credit score.An equal housing lender. NMLS #10287.
Sell for more on Zillow
Get a Zillow Showcase℠ listing at no additional cost and you could sell for .
$551,300
2% more
+$11,026
With Zillow Showcase(estimated)
$562,326
- Georgia
- Glynn County
- Saint Simons Island
- 31522
- 205 Reynoso Ave
Nearby cities
Nearby zip codes
Other Saint Simons Island Topics
- Apartments for Rent in 31522
- Houses for Sale in 31522
- Houses for Rent in 31522
- 31522 Real Estate
- Saint Simons Island Condos
- Houses for Sale in Saint Simons Island
- Newest Listings in Saint Simons Island
- Saint Simons Island Home Values
- Saint Simons Island Real Estate Agents
- Saint Simons Island Refinance
- Saint Simons Island Mortgage Rates
