Skip main navigation
Closed
  • $146,000

    205 Ring Ave N, Canby, MN 56220

    4beds
    2,596sqft
    Single Family
    Built in 1890
    0.28 Acres Lot
    $147,200 Zestimate®
    $56/sqft
    $1,888 Estimated rent

    Home value

    $147,200

    Estimated sales range

    Not available

    $1,888/mo

    Zestimate® history
    Loading
    Loading...

    Owner options

    List your home for rent

    $1,888/mo

    Rent Zestimate®

    Find your next renter with Zillow Rental Manager. Plus, with online applications, you can quickly screen prospective tenants – for free.

    Learn more

    $1,888/mo

    Rent Zestimate®

    Refinance and save

    $906/mo

    Est. payment

    Refinancing to a lower rate could help reduce your monthly payments and save thousands over the life of the loan.

    See today's rates

    $906/mo

    Est. payment

    Explore your selling options

    Work with a Zillow partner agent

    Leverage their expertise and Zillow's premium Showcase listings to get your home seen by more buyers.

    Get started

    List with your own agent

    Get your home in front of millions of buyers by listing it on Zillow.

    Learn how to do it

    Sell it yourself

    Take full control of how buyers see your home on Zillow by listing For Sale by Owner (FSBO).

    List your home

    What's special

    Fully fenced backyardFour garage stallsEnclosed front porchMain floor laundry
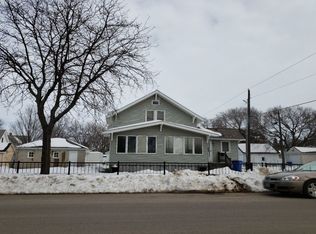
    Welcome to this charming family home offering space, functionality, and thoughtful updates throughout. With 4 bedrooms, main floor laundry and full bath, a fully fenced backyard, and four garage stalls, this property provides exceptional flexibility for everyday living, storage, and workshop needs. Step inside through the enclosed front porch into a bright, open living and dining area—perfect for gathering and entertaining. A versatile flex space on the main level makes a potential main floor bedroom, ideal home office, playroom, or hobby area. The fully remodeled full bathroom and convenient main floor laundry add practical comfort to daily routines. Upstairs, you’ll appreciate having all four bedrooms located together, with numerous updates to include sheetrock, lighting, flooring, trim, etc. Additional major improvements include a new furnace and A/C (2020), new water softener (2020), shingles (2019), and more—giving peace of mind for years to come. Outside, the fully fenced backyard offers a great space for pets, play, gardening, or relaxing evenings outdoors. With its blend of character, updates, and versatile spaces, this home is ready to welcome its next owners.

    Zillow last checked:

    Listing updated:

    Listed by:

    KaLea Swenson – The Deutz Group 507-531-6069,

    Edina Realty, Inc.

    Bought with:

    Dean Maeyaert

    Wilson O'Brien REALTORS

    Source: NorthstarMLS as distributed by MLS GRID,MLS#: 7025686MLS Logo

    Facts & features

    Interior

    Bedrooms & bathrooms
    • Bedrooms: 4
    • Bathrooms: 3
    • Full bathrooms: 1
    • 1/2 bathrooms: 1
    • 1/4 bathrooms: 1
    Bedroom
    • Level: Upper
    • Area: 113.25 Square Feet
    • Dimensions: 9'x12'7
    Bedroom 2
    • Level: Upper
    • Area: 228 Square Feet
    • Dimensions: 18'x12'8
    Bedroom 3
    • Level: Upper
    • Area: 135.94 Square Feet
    • Dimensions: 12'1x11'3
    Bedroom 4
    • Level: Upper
    • Area: 149.04 Square Feet
    • Dimensions: 12'3x12'2
    Flex room
    • Level: Main
    • Area: 81.14 Square Feet
    • Dimensions: 7'8x10'7
    Kitchen
    • Level: Main
    Laundry
    • Level: Main
    • Area: 86.89 Square Feet
    • Dimensions: 7'8x11'4
    Living room
    • Level: Main
    • Area: 315.56 Square Feet
    • Dimensions: 23'8x13'4
    Heating
    • Forced Air
    Cooling
    • Central Air
    Appliances
    • Included: Dishwasher, Dryer, Electric Water Heater, Microwave, Range, Refrigerator, Washer, Water Softener Owned
    • Laundry: Lower Level, Main Level
    Features
    • Basement: Block,Full,Concrete,Storage Space,Unfinished
    • Has fireplace: No
    Interior area
    • Total structure area: 2,596
    • Total interior livable area: 2,596 sqft
    • Finished area above ground: 1,764
    • Finished area below ground: 0

    Property

    Parking
    • Total spaces: 4
    • Parking features: Detached Garage, Electric, Garage Door Opener, Storage
    • Garage spaces: 4
    • Has uncovered spaces: Yes
    • Details: Garage Dimensions (32x26)
    Accessibility
    • Accessibility features: None
    Features
    • Levels: One and One Half
    • Stories: 1.5
    • Patio & porch: Enclosed, Front Porch, Patio
    • Fencing: Chain Link,Full
    Lot
    • Size: 0.28 Acres
    • Dimensions: 75 x 165
    • Features: Tree Coverage - Medium
    Details
    • Additional structures: Garage(s)
    • Foundation area: 1140
    • Parcel number: 313000623
    • Zoning description: Residential-Single Family

    Construction

    Type & style
    • Home type: SingleFamily
    • Property subtype: Single Family
    Materials
    • Frame
    • Roof: Age 8 Years or Less,Asphalt
    Condition
    • New construction: No
    • Year built: 1890

    Utilities & green energy

    • Electric: Circuit Breakers, 200+ Amp Service
    • Gas: Natural Gas
    • Sewer: City Sewer/Connected
    • Water: City Water/Connected

    Community & HOA

    Community
    • Subdivision: Canby
    HOA
    • Has HOA: No
    Location
    • Region: Canby

    Financial & listing details

    • Price per square foot: $56/sqft
    • Tax assessed value: $94,900
    • Annual tax amount: $1,112
    • Date on market: 2/26/2026
    • Cumulative days on market: 11 days
    • Road surface type: Paved

    Price history

    DateEventPrice
    4/1/2026Sold$146,000+0.7%$56/sqft
    Source: NorthstarMLS as distributed by MLS GRID #7025686 Report a problem
    3/8/2026Pending sale$145,000$56/sqft
    Source: NorthstarMLS as distributed by MLS GRID #7025686 Report a problem
    2/26/2026Listed for sale$145,000$56/sqft
    Source: NorthstarMLS as distributed by MLS GRID #7025686 Report a problem

    Public tax history

    YearProperty taxesTax assessment
    2025$1,140 +47.3%$94,900 -1.9%
    2024$774 -3.5%$96,700 +59.3%
    2023$802 +15.9%$60,700
    2022$692 -10.4%$60,700 +12%
    2021$772 +8.4%$54,200
    2020$712 +12.7%$54,200 +10.2%
    2017$632 +1%$49,200
    2016$626 +18.6%$49,200
    2015$528 --
    2014-- --
    2013-- --
    2012-- --
    Find assessor info on the county website

    Neighborhood: 56220

    Nearby schools

    GreatSchools rating
    Get pre-qualified for a loan
    At Zillow Home Loans, we can pre-qualify you in as little as 5 minutes with no impact to your credit score.

    An equal housing lender. NMLS #10287.