Skip main navigation
Closed
  • $390,000

    205 River Flow Dr, Dahlonega, GA 30533

    4beds
    2,800sqft
    Single Family Residence
    Built in 2006
    1.01 Acres Lot
    $391,200 Zestimate®
    $139/sqft
    $2,726 Estimated rent

    Home value

    $391,200

    Estimated sales range

    Not available

    $2,726/mo

    Zestimate® history
    Loading
    Loading...

    Owner options

    List your home for rent

    $2,726/mo

    Rent Zestimate®

    Find your next renter with Zillow Rental Manager. Plus, with online applications, you can quickly screen prospective tenants – for free.

    Learn more

    $2,726/mo

    Rent Zestimate®

    Refinance and save

    $2,397/mo

    Est. payment

    Refinancing to a lower rate could help reduce your monthly payments and save thousands over the life of the loan.

    See today's rates

    $2,397/mo

    Est. payment

    Explore your selling options

    Work with a Zillow partner agent

    Leverage their expertise and Zillow's premium Showcase listings to get your home seen by more buyers.

    Get started

    List with your own agent

    Get your home in front of millions of buyers by listing it on Zillow.

    Learn how to do it

    Sell it yourself

    Take full control of how buyers see your home on Zillow by listing For Sale by Owner (FSBO).

    List your home

    What's special

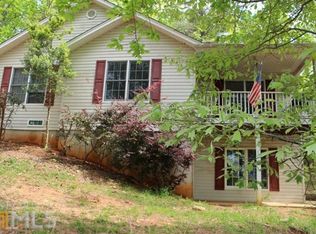
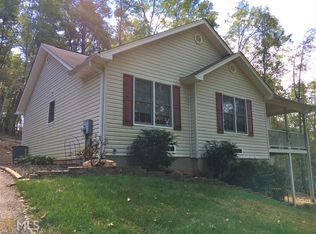
    Welcome to your own private, one acre oasis in this well-maintained, 4-bedroom, 3-bath home featuring a Fully Finished Basement, and numerous upgrades throughout, including: New Large Expansive Covered Deck, Updated Kitchen w/expanded Cabinetry, Drawers and Counters, Under Cabinet Lighting, All Newer Appliances that stay w/home, New Roof (2021), Whole-house Water Filter & Water Softener System. HVAC & energy Updates include Rerouted intakes, a UV Air Purifier, New thermostat, and Attic fans. The finished basement offers multiple flexible spaces that can serve as a home office, craft room, gym, guest suite, or playroom, plus a full bathroom, and unfinished storage area! Step outside to a large back deck complete with a ceiling fan and privacy curtains, perfect for enjoying peaceful mornings or evening gatherings. The fully fenced backyard features a firepit, chicken coop, and a buried propane line ready for your grill. There is plenty of main level storage with the primary suite walk-in closet, and oversized laundry room w/extra storage and a pantry! Located just minutes from downtown Dahlonega, Excellent Schools, the Dawsonville Outlets, Amicalola Falls, Camp Merrill, and some of North Georgia's most popular wineries, all with easy access to 400, shopping and restaurants!

    Zillow last checked:

    Listing updated:

    Listed by:

    Debiann Woodard 706-300-0881,

    Keller Williams Realty Atl. Partners

    Bought with:

    Caleb Bell, 395699

    Maximum One Premier Realtors

    Source: GAMLS,MLS#: 10548678MLS Logo

    Facts & features

    Interior

    Bedrooms & bathrooms
    • Bedrooms: 4
    • Bathrooms: 3
    • Full bathrooms: 3
    • Main level bathrooms: 2
    • Main level bedrooms: 3
    Rooms
    • Room types: Exercise Room, Laundry, Other
    Kitchen
    • Features: Breakfast Area, Kitchen Island, Pantry
    Heating
    • Central, Electric
    Cooling
    • Ceiling Fan(s), Central Air
    Appliances
    • Included: Dishwasher, Dryer, Electric Water Heater, Microwave, Refrigerator, Washer
    • Laundry: Other
    Features
    • Master On Main Level, Split Bedroom Plan, Vaulted Ceiling(s), Walk-In Closet(s)
    • Flooring: Laminate
    • Basement: Bath Finished,Exterior Entry,Finished,Interior Entry
    • Attic: Pull Down Stairs
    • Has fireplace: No
    • Common walls with other units/homes: No Common Walls
    Interior area
    • Total structure area: 2,800
    • Total interior livable area: 2,800 sqft
    • Finished area above ground: 2,800
    • Finished area below ground: 0

    Property

    Parking
    • Total spaces: 4
    • Parking features: Parking Pad
    • Has uncovered spaces: Yes
    Features
    • Levels: Two
    • Stories: 2
    • Patio & porch: Deck, Screened
    • Exterior features: Other
    • Fencing: Back Yard
    • Body of water: None
    Lot
    • Size: 1.01 Acres
    • Features: Private
    Details
    • Additional structures: Other
    • Parcel number: 047 323

    Construction

    Type & style
    • Home type: SingleFamily
    • Architectural style: Ranch
    • Property subtype: Single Family Residence
    Materials
    • Vinyl Siding
    • Roof: Composition
    Condition
    • Resale
    • New construction: No
    • Year built: 2006

    Utilities & green energy

    • Sewer: Septic Tank
    • Water: Well
    • Utilities for property: Electricity Available, Underground Utilities, Water Available

    Community & HOA

    Community
    • Features: None
    • Security: Smoke Detector(s)
    • Subdivision: Blue Ridge Overlook
    HOA
    • Has HOA: No
    • Services included: None
    Location
    • Region: Dahlonega

    Financial & listing details

    • Price per square foot: $139/sqft
    • Tax assessed value: $333,460
    • Annual tax amount: $2,921
    • Date on market: 6/20/2025
    • Cumulative days on market: 4 days
    • Listing agreement: Exclusive Agency
    • Electric utility on property: Yes

    Price history

    DateEventPrice
    7/16/2025Sold$390,000-1.3%$139/sqft
    Source: GAMLS #10548678 Report a problem
    7/1/2025Pending sale$395,000$141/sqft
    Source: GAMLS #10548678 Report a problem
    6/21/2025Listed for sale$395,000+108.4%$141/sqft
    Source: FMLS GA #7601636 Report a problem
    1/8/2019Sold$189,500-2.8%$68/sqft
    Source: FMLS GA #6109279 Report a problem
    12/28/2018Pending sale$194,900$70/sqft
    Source: Virtual Properties Realty.com #8496071 Report a problem
    12/11/2018Listed for sale$194,900+34.4%$70/sqft
    Source: Virtual Properties Realty.com #8496071 Report a problem
    3/12/2010Sold$145,000-2.7%$52/sqft
    Source: Public Record Report a problem
    9/1/2006Sold$149,000$53/sqft
    Source: Public Record Report a problem

    Public tax history

    YearProperty taxesTax assessment
    2025$2,857 -2.2%$133,384 +5.7%
    2024$2,921 +5.6%$126,164 +5.5%
    2023$2,766 +14.8%$119,598 +20.4%
    2022$2,410 +22.1%$99,328 +25.7%
    2021$1,973 +1%$79,039 +4.8%
    2020$1,954 -6.2%$75,406
    2019$2,083 +11.3%$75,406 +13%
    2018$1,872 +2%$66,705 +4.4%
    2017$1,836 +2.5%$63,901 +6.8%
    2016$1,791 $59,816
    2015$1,791 +16.3%$59,816 -1%
    2014$1,540 $60,400 -1%
    2013$1,540 $60,985
    2012-- --
    2011-- --
    2010-- --
    2009-- --
    Find assessor info on the county website

    Neighborhood: 30533

    Nearby schools

    GreatSchools rating
    Schools provided by the listing agent
    • Elementary: Blackburn
    • Middle: Lumpkin
    • High: New Lumpkin

    Source: GAMLS. This data may not be complete. We recommend contacting the local school district to confirm school assignments for this home.

    Get a cash offer in 3 minutes
    Find out how much your home could sell for in as little as 3 minutes with a no-obligation cash offer.
    Estimated market value
    $391,200
    Get a cash offer in 3 minutes
    Find out how much your home could sell for in as little as 3 minutes with a no-obligation cash offer.
    Estimated market value
    $391,200