Skip main navigation
Sold for $445,000
  • $445,000

    205 River Oats Court, Holly Ridge, NC 28445

    3beds
    2,450sqft
    Single Family Residence
    Built in 2016
    0.3 Acres Lot
    $445,900 Zestimate®
    $182/sqft
    $2,439 Estimated rent

    Home value

    $445,900

    $410,000 - $482,000

    $2,439/mo

    Zestimate® history
    Loading
    Loading...

    Owner options

    List your home for rent

    $2,439/mo

    Rent Zestimate®

    Find your next renter with Zillow Rental Manager. Plus, with online applications, you can quickly screen prospective tenants – for free.

    Learn more

    $2,439/mo

    Rent Zestimate®

    Refinance and save

    $3,046/mo

    Est. payment

    Refinancing to a lower rate could help reduce your monthly payments and save thousands over the life of the loan.

    See today's rates

    $3,046/mo

    Est. payment

    Explore your selling options

    Work with a Zillow partner agent

    Leverage their expertise and Zillow's premium Showcase listings to get your home seen by more buyers.

    Get started

    List with your own agent

    Get your home in front of millions of buyers by listing it on Zillow.

    Learn how to do it

    Sell it yourself

    Take full control of how buyers see your home on Zillow by listing For Sale by Owner (FSBO).

    List your home

    What's special

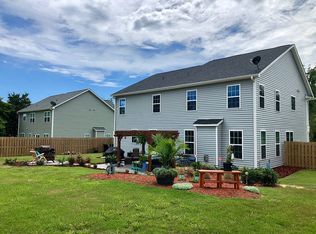
    Abundant charm and style shines bright like a diamond at Redd's Cove. At first glance, you'll notice the manicured landscaping and the covered front porches ready for your arrival. This beautiful two-story home has many upgrades and plenty of living and storage space. An abundance of natural light welcomes you upon entering the front door into the foyer. The formal dining room is detailed with a rounded doorway, an 8-light chandelier, Judges panels and a coffered ceiling. The pass-through created from the kitchen to the dining room has extra cabinets for even more storage and creates an easy solution for entertaining and gatherings of all sorts. The warm color palette continues into the kitchen and living area. Meticulously designed with an abundance of counter and cabinet space, the kitchen boasts an island with a breakfast bar, designated pantry, granite countertops, stainless steel appliances, white subway tile backsplash and a key/charging station hideaway to keep your counters clear and ceiling mounted Bluetooth speakers. The backyard is accessible from the kitchen and has a covered patio and backyard wooden privacy fence. Let's head upstairs to the second level bedrooms and laundry room with granite working counter and cabinets. The loft area located at the top of the stairs is multifunctional and able to be used as you need. It has a door that leads out to the covered front balcony overlooking your front yard and beyond. The 2nd and 3rd bedrooms each have walk-in closets and share a full bathroom that has double vanity sinks separated from shower/tub combo for convenient use. I know you've heard of a master ensuite, but this home has a second level master living suite. The master bedroom is interconnected to the master bath, his/her walk-in closets, and the laundry room. The master bedroom itself is large with many windows again providing an abundance of natural light, upgraded with a trey ceiling embellished with crown molding and ceiling fan. The bath has double vanity with his/her sinks, separate toilet room, soaking tub and frameless walk-in shower. No lack of space here and the master closet leads back to the laundry room. A true gem just like a diamond - you don't want to wait to tour this home. Redd's Cove is a quaint community with the intercoastal at the end of the street that includes access to a deep water boat ramp, a charming cabana and a cozy fire pit. This home is full of WOW factor and a true gem just like a diamond. Come tour your new home today!!

    Zillow last checked:

    Listing updated:

    Listed by:

    Joseph Powers 910-934-0339,

    Joe Powers Realty

    Bought with:

    Ashley P Polk, 337948

    BlueCoast Realty Corporation

    Source: Hive MLS,MLS#: 100509634MLS LogoOriginating MLS: Topsail Island Association of Realtors

    Facts & features

    Interior

    Bedrooms & bathrooms
    • Bedrooms: 3
    • Bathrooms: 3
    • Full bathrooms: 2
    • 1/2 bathrooms: 1
    Primary bedroom
    • Level: Non Primary Living Area
    Dining room
    • Features: Formal, Eat-in Kitchen
    Heating
    • Heat Pump, Electric, Forced Air
    Cooling
    • Central Air, Heat Pump
    Appliances
    • Included: Electric Oven, Built-In Microwave, Dishwasher
    • Laundry: Laundry Room
    Features
    • Walk-in Closet(s), Tray Ceiling(s), High Ceilings, Entrance Foyer, Ceiling Fan(s), Pantry, Walk-in Shower, Blinds/Shades, Gas Log, Walk-In Closet(s)
    • Flooring: Carpet, Tile, Vinyl, Wood
    • Basement: None
    • Has fireplace: Yes
    • Fireplace features: Gas Log
    Interior area
    • Total structure area: 2,450
    • Total interior livable area: 2,450 sqft

    Property

    Parking
    • Total spaces: 2
    • Parking features: On Site
    • Attached garage spaces: 2
    Features
    • Levels: Two
    • Stories: 2
    • Patio & porch: Covered, Patio, Porch, Balcony
    • Fencing: Back Yard,Wood
    Lot
    • Size: 0.30 Acres
    • Dimensions: 90 x 142 x 90 x 147
    Details
    • Additional structures: Shed(s)
    • Parcel number: 749a93
    • Zoning: R-15
    • Special conditions: Standard

    Construction

    Type & style
    • Home type: SingleFamily
    • Property subtype: Single Family Residence
    Materials
    • Stone, Vinyl Siding
    • Foundation: Slab
    • Roof: Architectural Shingle
    Condition
    • New construction: No
    • Year built: 2016

    Utilities & green energy

    • Sewer: Septic Tank
    • Water: Public
    • Utilities for property: Water Available

    Community & neighborhood

    Location
    • Region: Holly Ridge
    • Subdivision: Redd's Cove

    HOA & financial

    HOA
    • Has HOA: Yes
    • HOA fee: $420 annually
    • Amenities included: Boat Dock, Cabana, Maintenance Common Areas, Management, Playground, Ramp
    • Association name: Redd's Cove HOA
    • Association phone: 910-679-3012

    Other

    Other facts
    • Listing agreement: Exclusive Right To Sell
    • Listing terms: Cash,Conventional,FHA,VA Loan
    • Road surface type: Paved

    Price history

    DateEventPrice
    3/4/2026Sold$445,000-2.4%$182/sqft
    Source: Hive MLS #100509634 Report a problem
    1/16/2026Pending sale$455,900$186/sqft
    Source: Hive MLS #100509634 Report a problem
    1/14/2026Contingent$455,900$186/sqft
    Source: Hive MLS #100509634 Report a problem
    10/21/2025Price change$455,900-0.9%$186/sqft
    Source: Hive MLS #100509634 Report a problem
    7/10/2025Price change$459,900-1.1%$188/sqft
    Source: Hive MLS #100509634 Report a problem
    6/14/2025Price change$465,000-2.1%$190/sqft
    Source: Hive MLS #100509634 Report a problem
    5/24/2025Listed for sale$475,000+54.7%$194/sqft
    Source: Hive MLS #100509634 Report a problem
    12/1/2020Sold$307,000-1.8%$125/sqft
    Source: Hive MLS #100233784 Report a problem
    10/28/2020Pending sale$312,500$128/sqft
    Source: Century 21 Sweyer & Associates - Landfall #100233784 Report a problem
    10/15/2020Price change$312,500+0.8%$128/sqft
    Source: Century 21 Sweyer & Associates - Landfall #100233784 Report a problem
    9/1/2020Pending sale$309,900$126/sqft
    Source: Century 21 Sweyer & Associates - Landfall #100233784 Report a problem
    8/27/2020Listed for sale$309,900+26.5%$126/sqft
    Source: Century 21 Sweyer & Associates - Landfall #100233784 Report a problem
    8/27/2020Listing removed$1,850$1/sqft
    Source: T & S Rentals LLC #100228456 Report a problem
    8/12/2020Price change$1,850-5.1%$1/sqft
    Source: T & S Rentals LLC #100228456 Report a problem
    7/24/2020Listed for rent$1,950$1/sqft
    Source: T & S Rentals LLC #100228456 Report a problem
    5/18/2017Sold$245,000$100/sqft
    Source: Public Record Report a problem

    Public tax history

    YearProperty taxesTax assessment
    2025$2,057 $314,166
    2024$2,057 $314,166
    2023$2,057 0%$314,166
    2022$2,058 +23.4%$314,166 +32.8%
    2021$1,668 $236,590
    2020$1,668 $236,590
    2019$1,668 $236,590
    2018$1,668 +5.7%$236,590 +1.2%
    2017$1,579 +419.7%$233,880 +419.7%
    2016$304 $45,000
    2015$304 $45,000

    Find assessor info on the county website

    Neighborhood: 28445

    Nearby schools

    GreatSchools rating
    Schools provided by the listing agent
    • Elementary: Coastal Elementary
    • Middle: Dixon
    • High: Dixon

    Source: Hive MLS. This data may not be complete. We recommend contacting the local school district to confirm school assignments for this home.

    Get a cash offer in 3 minutes
    Find out how much your home could sell for in as little as 3 minutes with a no-obligation cash offer.
    Estimated market value
    $445,900
    Get a cash offer in 3 minutes
    Find out how much your home could sell for in as little as 3 minutes with a no-obligation cash offer.
    Estimated market value
    $445,900