This Ranch Home recently completed has a huge backyard plus an enlarged 4 Car Garage. This Home has an 8' Tall, 3/4 Glass Double Front Door & 10' Ceilings in the Foyer, Great room, Kitchen & Breakfast room. The Great room has a DV Fireplace w/ Stone & Raised Stone Hearth, Laminate Floors & 6' Windows w/Transoms above & Can Lighting. The Kitchen has 42" Soft Close, Maple Cabinets w/ Crown Mold, Quartz Counters, a Huge Island, Stainless Appliances, Dbl. Trash Drawer, Blanco Undermount Sink, a Large Walk in Pantry, Can Lighting, Under Cabinet Lighting & Laminate Floors. Beyond the Breakfast Room is a 16' w x 14' d Covered Patio. The Primary Suite has a Large Shower, Double Bowl, Adult Height Vanities, Upgrade Counters, Matte Black Moen Faucets & a Transom Window. Other Features in this Home Include 2 Panel, 8' Tall Doors, Open Stairs w/ Iron Spindles, 5 1/4" Base & 3 1/4" Door Casing, 2' Extension on the 4 car Garage, Architectural Shingles, 8' Tall Carriage, Insulated Garage Doors, Rough In Plumbing for a Future Bath, a 33' x 13' Concrete Patio & a Landscaped & Fully Sodded Yard.
Closed
Zillow last checked:
Listing updated:
Bought with:
Kristin A Gansman, 2012034678
STL Buy & Sell, LLC
Source: MARIS,MLS#: 25048219 Originating MLS: St. Charles County Association of REALTORS
Originating MLS: St. Charles County Association of REALTORSPrice history
| Date | Event | Price |
|---|---|---|
| 5/1/2026 | Sold | -- |
Source:  MARIS #25048219 Report a problem MARIS #25048219 Report a problem | ||
| 4/7/2026 | Pending sale | $559,900$286/sqft |
Source: MARIS #25048219 Report a problem | ||
| 3/11/2026 | Price change | $559,900-0.9%$286/sqft |
Source: MARIS #25048219 Report a problem | ||
| 1/29/2026 | Pending sale | $564,900$288/sqft |
Source: MARIS #25048219 Report a problem | ||
| 1/20/2026 | Price change | $564,900-0.9%$288/sqft |
Source: MARIS #25048219 Report a problem | ||
| 12/30/2025 | Price change | $569,900-0.9%$291/sqft |
Source: MARIS #25048219 Report a problem | ||
| 12/10/2025 | Price change | $574,900-0.9%$293/sqft |
Source: MARIS #25048219 Report a problem | ||
| 12/3/2025 | Price change | $579,900-1.7%$296/sqft |
Source: MARIS #25048219 Report a problem | ||
| 11/19/2025 | Price change | $589,900-0.8%$301/sqft |
Source: MARIS #25048219 Report a problem | ||
| 11/11/2025 | Price change | $594,900-0.8%$304/sqft |
Source: MARIS #25048219 Report a problem | ||
| 11/5/2025 | Price change | $599,900-1%$306/sqft |
Source: MARIS #25048219 Report a problem | ||
| 10/22/2025 | Price change | $605,900-0.8%$309/sqft |
Source: MARIS #25048219 Report a problem | ||
| 10/1/2025 | Price change | $610,900-1.6%$312/sqft |
Source: MARIS #25048219 Report a problem | ||
| 7/12/2025 | Listed for sale | $620,900$317/sqft |
Source: MARIS #25048219 Report a problem | ||
Nearby homes
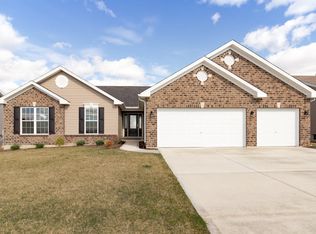
- from $614,9004 bd3 ba2.3k sqftSan Diego Plan, The Grove at Riverdale, Ofallon, MO 63366New Construction
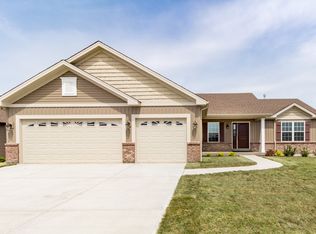
- from $499,9003 bd2 ba1.7k sqftDurango Plan, The Grove at Riverdale, Ofallon, MO 63366New Construction
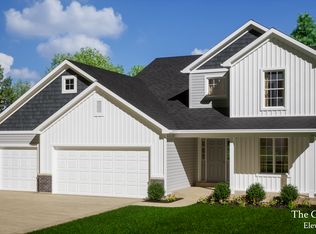
- from $624,9003 bd3 ba2.6k sqftGrayson II Plan, The Grove at Riverdale, Ofallon, MO 63366New Construction
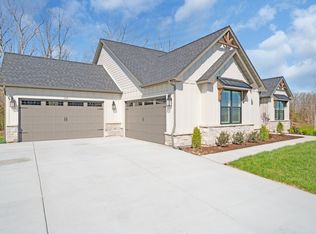
- from $597,9003 bd3 ba2k sqftHudson Plan, The Grove at Riverdale, Ofallon, MO 63366New Construction
Get a cash offer in 3 minutes
Find out how much your home could sell for in as little as 3 minutes with a no-obligation cash offer.
Estimated market value
$558,900
