From the moment you walk through the front door, 205 Riverbreeze Rd feels like home. Bright, welcoming, and beautifully updated, this 4-bedroom, 2-bath home offers over 1,500 sqft of living space that's ready for you to move right in. The open living area is filled with natural light and flows effortlessly into the beautifully updated kitchen, creating a space that feels connected and inviting. Just off the kitchen is the perfect spot for a dining table, making it easy to gather for weeknight dinners, holiday meals, or your morning cup of coffee. The kitchen is ready to go with brand-new cabinets, countertops, and stainless steel appliances, including a new range and dishwasher, the kitchen is as functional as it is beautiful. The split-bedroom floor plan gives everyone a little extra privacy. The spacious primary suite is tucked away on one side of the home and features a walk-in closet and private bath, while three additional bedrooms with brand-new carpet are located on the opposite side, making them ideal for family, guests, or even a home office. Just off the kitchen, you'll find a convenient laundry and mudroom with extra storage to help keep everyday life organized. Step outside and you'll discover one of this home's best features, a large, flat backyard with plenty of room to play, entertain, garden, or simply unwind after a long day. Whether you're hosting summer cookouts, watching kids or pets run around, or enjoying your morning coffee on the patio, this backyard is a space you'll love spending time in. Located on a quarter-acre lot with no HOA, you'll enjoy the freedom to truly make this property your own. And with Downtown Greenville, Easley, Powdersville, shopping, dining, and major highways just minutes away, you'll have the convenience of everything you need without giving up the peace of coming home. Homes that are this updated, this move-in ready, and this affordable don't come along often. All that's missing is you. Seller is providing concessions! Funds may be used toward closing, prepaid expenses, or a temporary or permanent interest rate buy-down (subject to lender guidelines), helping reduce upfront cash needed and potentially lowering your monthly mortgage payment.
Contingent
$248,200
205 Riverbreeze Rd, Greenville, SC 29611
4beds
1,562sqft
Single Family Residence, Residential
Built in 2006
10,454 Square Feet Lot
$243,800 Zestimate®
$159/sqft
$-- HOA
What's special
Beautifully updated kitchenPrivate bathNew range and dishwasherSplit-bedroom floor planSpacious primary suiteWalk-in closet
- 50 days
- 437
- 37
Likely to sell faster than
Zillow last checked:
Listing updated:
Listed by:
Julie Ghareeb DeBruin 703-618-3600,
Vanrock Realty
Source: Greater Greenville AOR,MLS#: 1599386
Facts & features
Interior
Bedrooms & bathrooms
- Bedrooms: 4
- Bathrooms: 2
- Full bathrooms: 2
- Main level bathrooms: 2
- Main level bedrooms: 4
Rooms
- Room types: Laundry
Primary bedroom
- Area: 169
- Dimensions: 13 x 13
Bedroom 2
- Area: 150
- Dimensions: 10 x 15
Bedroom 3
- Area: 130
- Dimensions: 10 x 13
Bedroom 4
- Area: 99
- Dimensions: 9 x 11
Primary bathroom
- Features: Tub/Shower, Walk-In Closet(s)
- Level: Main
Kitchen
- Area: 240
- Dimensions: 16 x 15
Living room
- Area: 221
- Dimensions: 17 x 13
Heating
- Electric
Cooling
- Electric
Appliances
- Included: Dishwasher, Free-Standing Electric Range, Range Hood, Electric Water Heater
- Laundry: 1st Floor, Walk-in, Laundry Room
Features
- Countertops-Solid Surface, Open Floorplan, Laminate Counters
- Flooring: Carpet, Luxury Vinyl
- Windows: Vinyl/Aluminum Trim
- Basement: None
- Has fireplace: No
- Fireplace features: None
Interior area
- Total interior livable area: 1,562 sqft
Property
Parking
- Parking features: See Remarks, Driveway, Paved
- Has uncovered spaces: Yes
Features
- Levels: One
- Stories: 1
- Patio & porch: Front Porch
Lot
- Size: 10,454 Square Feet
- Features: Sloped, Few Trees, 1/2 Acre or Less
- Topography: Level
Details
- Parcel number: 0246.0101078.00
Construction
Type & style
- Home type: SingleFamily
- Architectural style: Ranch
- Property subtype: Single Family Residence, Residential
Materials
- Vinyl Siding
- Foundation: Slab
- Roof: Architectural,Composition
Condition
- Year built: 2006
Utilities & green energy
- Sewer: Public Sewer
- Water: Public
Community & HOA
Community
- Features: None
- Security: Smoke Detector(s)
- Subdivision: River Breeze
HOA
- Has HOA: No
- Services included: None
Location
- Region: Greenville
Financial & listing details
- Price per square foot: $159/sqft
- Tax assessed value: $167,900
- Annual tax amount: $2,114
- Date on market: 7/31/2026
Estimated market value
$243,800
$232,000 - $256,000
$1,804/mo
Price history
| Date | Event | Price |
|---|---|---|
| 8/27/2026 | Contingent | $248,200$159/sqft |
Source:  Greater Greenville AOR #1599386 Report a problem Greater Greenville AOR #1599386 Report a problem | ||
| 7/31/2026 | Listed for sale | $248,200+364.2%$159/sqft |
Source: Greater Greenville AOR #1599386 Report a problem | ||
| 11/30/2022 | Listed for rent | $1,395$1/sqft |
Source: Zillow Rental Network Premium Report a problem | ||
| 1/7/2009 | Sold | $53,466$34/sqft |
Source: Public Record Report a problem | ||
Public tax history
| Year | Property taxes | Tax assessment |
|---|---|---|
| 2025 | $2,114 +3.2% | $90,090 +15% |
| 2024 | $2,049 -0.2% | $78,350 |
| 2023 | $2,053 +3.8% | $78,350 |
| 2022 | $1,977 -4.8% | $78,350 |
| 2021 | $2,077 +7.2% | $78,350 +15% |
| 2020 | $1,937 +1.6% | $68,140 |
| 2019 | $1,907 +7.5% | $68,140 |
| 2018 | $1,774 | $68,140 +1566% |
| 2017 | $1,774 +1.2% | $4,090 -94% |
| 2016 | $1,753 +4.3% | $68,140 |
| 2015 | $1,681 | $68,140 +15% |
| 2014 | $1,681 +15% | $59,260 |
| 2013 | $1,462 +3.7% | $59,260 |
| 2012 | $1,410 +1.6% | -- |
| 2011 | $1,388 -20.6% | -- |
| 2010 | $1,748 | -- |
| 2009 | -- | -- |
| 2008 | -- | -- |
| 2007 | -- | -- |
| 2006 | -- | -- |
| 2005 | -- | -- |
| 2004 | -- | -- |
| 2003 | -- | -- |
| 2002 | -- | -- |
| 2001 | -- | -- |
Find assessor info on the county website
Monthly payment
Est. payment
Payment breakdown
Explore the cost of this home by adjusting the details. Changes won't be saved.Climate risks
Neighborhood: 29611
Nearby schools
Schools provided by the listing agent
- Elementary: Wren
- Middle: Tanglewood
- High: Carolina
Source: Greater Greenville AOR. This data may not be complete. We recommend contacting the local school district to confirm school assignments for this home.

Similar homes
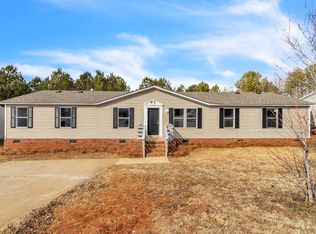
- $244,0004 bd2 ba1.5k sqft208 Riverbreeze Rd, Greenville, SC 29611For Sale
 MLS ID #1597740, Julie Ghareeb DeBruin, Vanrock Realty. Greater Greenville AOR
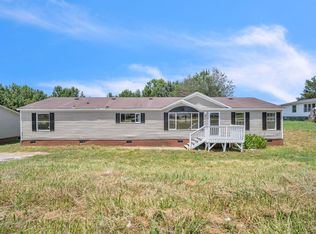
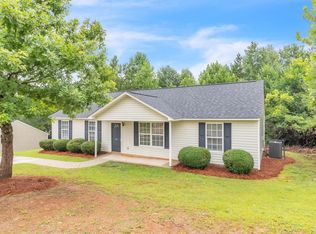
 - $259,9003 bd2 ba1.4k sqft10 Katie Dr, Greenville, SC 29617For Sale
 MLS ID #1602302, Tosha Justice, Expert Real Estate Team. Greater Greenville AOR
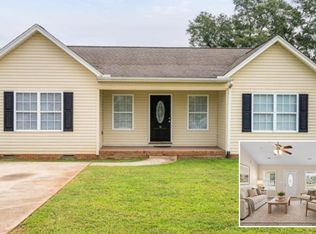
 - $265,0002 bd2 ba1k sqft34 Jamison St, Greenville, SC 29611For Sale
 MLS ID #340111, Tameka Thomason, Re/Max HALO. SAR as distributed by MLS GRID
 - $260,0003 bd2 ba1.2k sqft100 Mosspoint Dr, Greenville, SC 29617For Sale
 MLS ID #1603438, Ashley Steigerwald, Wilson Associates. Greater Greenville AOR
