Located in Modesto's highly sought-after Sherwood Forest neighborhood and within the desirable Sylvan School District, this thoughtfully updated California Ranch Style home offers timeless architecture, modern comfort and exceptional future flexibility. Originally built in 1958 and situated in an approximately .26 acre lot, this beautifully maintained 3 bedroom, 2.5 bath residence offers approximately 1,675 of warm and inviting living space, designed for both everyday living and entertaining. Updates include newer Presidential Comp Cool Roof, newer HVAC, updated copper plumbing, custom steel chimney cap, upgraded R-30 attic insulation, dual water heater systems, and flexible laundry setup with gas and electric capabilities. Guests are welcomed through a custom stained alder entry, framed by matching custom columns, into a home that blends original character with extensive upgrades. Interior highlights include original hardwood flooring throughout most of the home, newer dual-pane windows, updated LED lighting, new single-panel shaker-style interior doors and hardware, and newly-painted baseboards. The primary and secondary bathrooms have been transformed into spa-inspired spaces featuring radiant heated flooring, backlit mirrors, illuminated wall-mounted makeup mirrors, rain shower systems with body sprays and hand wands, and upgraded copper water supply lines, Additional infrastructure improvements include replacement of the original cast iron main water line, a dedicated tankless water heater serving the updated bathrooms, a separate new gas water heater serving the remainder of the residence. The backyard offers resort-style living, centered around a custom pool and integrated spa, featuring an Acapulco bench, an in-pool perimeter bench extending the length of the pool, a sheer descent water feature and WiFi-enabled pool, spa and lighting controls.
Closed
$651,000
205 Robin Hood Dr, Modesto, CA 95350
3beds
1,675sqft
Single Family Residence
Built in 1958
0.26 Acres Lot
$649,000 Zestimate®
$389/sqft
$2,654 Estimated rent
Home value
$649,000
$617,000 - $681,000
$2,654/mo
Zestimate® history
Owner options
List your home for rent
$2,654/mo
Rent Zestimate®
Find your next renter with Zillow Rental Manager. Plus, with online applications, you can quickly screen prospective tenants – for free.
$2,654/mo
Rent Zestimate®
Refinance and save
$4,393/mo
Est. payment
Refinancing to a lower rate could help reduce your monthly payments and save thousands over the life of the loan.
$4,393/mo
Est. payment
Explore your selling options
Work with a Zillow partner agent
Leverage their expertise and Zillow's premium Showcase listings to get your home seen by more buyers.
Get startedList with your own agent
Get your home in front of millions of buyers by listing it on Zillow.
Learn how to do itSell it yourself
Take full control of how buyers see your home on Zillow by listing For Sale by Owner (FSBO).
List your homeWhat's special
Sheer descent water featureRadiant heated flooringIlluminated wall-mounted makeup mirrorsBacklit mirrorsAcapulco benchUpdated led lightingNewly-painted baseboards
Zillow last checked:
Listing updated:
Listed by:
Ninon Lapan-Dalman DRE #01337693 209-765-6314,
Weeks Real Estate
Bought with:
Brandy Gonzales, DRE #02000657
RE/MAX Executive
Source: MetroList Services of CA,MLS#: 226077551Originating MLS: MetroList Services, Inc.
Facts & features
Interior
Bedrooms & bathrooms
- Bedrooms: 3
- Bathrooms: 3
- Full bathrooms: 3
Dining room
- Features: Formal Room, Space in Kitchen
Kitchen
- Features: Breakfast Area, Pantry Cabinet, Laminate Counters
Heating
- Central, Radiant Floor
Cooling
- Ceiling Fan(s), Central Air
Appliances
- Included: Built-In Electric Oven, Dishwasher, Disposal, Microwave, Electric Cooktop
- Laundry: Inside
Features
- Flooring: Tile, Wood
- Number of fireplaces: 1
- Fireplace features: Living Room, Dining Room
Interior area
- Total structure area: 0
- Total interior livable area: 1,675 sqft
Property
Parking
- Total spaces: 2
- Parking features: Attached, Garage Door Opener, Garage Faces Front
- Attached garage spaces: 2
Features
- Levels: One
- Stories: 1
- Exterior features: Uncovered Courtyard
- Has private pool: Yes
- Pool features: In Ground, Pool/Spa Combo, Gunite
- Fencing: Back Yard,Metal,Wood,Fenced,Front Yard
Lot
- Size: 0.26 Acres
- Features: Auto Sprinkler F&R, Curb(s)/Gutter(s), Shape Regular, Grass Artificial, Street Lights, Landscape Back, Landscape Front
Details
- Parcel number: 013006004000
- Zoning: R1
- Special conditions: Trust
Construction
Type & style
- Home type: SingleFamily
- Architectural style: Ranch
- Property subtype: Single Family Residence
Materials
- Stucco, Frame, Wood
- Foundation: Raised
- Roof: Composition
Condition
- Year built: 1958
Utilities & green energy
- Electric: 220 Volts in Kitchen, 220 Volts in Laundry
- Sewer: Public Sewer
- Water: Public, Meter on Site
- Utilities for property: Cable Available, DSL Available, Sewer Connected & Paid, Sewer In & Connected, Internet Available
Community & HOA
Location
- Region: Modesto
Financial & listing details
- Price per square foot: $389/sqft
- Tax assessed value: $545,775
- Date on market: 9/20/2026
- Road surface type: Asphalt, Paved
Price history
| Date | Event | Price |
|---|---|---|
| 7/13/2026 | Sold | $651,000+0.9%$389/sqft |
Source: MetroList Services of CA #226077551 Report a problem | ||
| 6/22/2026 | Pending sale | $645,000$385/sqft |
Source: MetroList Services of CA #226077551 Report a problem | ||
| 6/18/2026 | Listed for sale | $645,000+74.3%$385/sqft |
Source: MetroList Services of CA #226077551 Report a problem | ||
| 5/9/2005 | Sold | $370,000$221/sqft |
Source: Public Record Report a problem | ||
Public tax history
| Year | Property taxes | Tax assessment |
|---|---|---|
| 2026 | -- | $545,775 +2% |
| 2025 | $5,913 +1.8% | $535,075 +2% |
| 2024 | $5,806 +1.9% | $524,584 +2% |
| 2023 | $5,696 +4.2% | $514,299 +2% |
| 2022 | $5,465 +29.8% | $504,216 +30.1% |
| 2021 | $4,209 +4.6% | $387,500 +4.2% |
| 2020 | $4,023 -0.1% | $372,000 |
| 2019 | $4,029 +12.6% | $372,000 +12.6% |
| 2018 | $3,579 +4.2% | $330,500 +3.8% |
| 2017 | $3,435 +10% | $318,500 +11.6% |
| 2016 | $3,122 +15.6% | $285,500 +13.1% |
| 2015 | $2,702 | $252,500 +3.9% |
| 2014 | $2,702 | $243,000 +52.8% |
| 2012 | -- | $159,000 -12.2% |
| 2011 | -- | $181,000 -14.8% |
| 2010 | -- | $212,500 +13.3% |
| 2009 | -- | $187,500 -20.9% |
| 2008 | -- | $237,000 -38.4% |
| 2007 | -- | $384,947 +2% |
| 2006 | -- | $377,400 +371.6% |
| 2005 | -- | $80,024 +2% |
| 2004 | $830 +0.8% | $78,455 +1.9% |
| 2003 | $824 | $77,018 +2% |
| 2002 | -- | $75,507 +2% |
| 2001 | $798 +0.7% | $74,027 +2% |
| 2000 | $793 | $72,576 |
Find assessor info on the county website
Neighborhood: 95350
Nearby homes
- $621,8003 bd2 ba1.9k sqft209 Robin Hood Dr, Modesto, CA 95350Off Market

- $526,6003 bd3 ba1.9k sqft201 Robin Hood Dr, Modesto, CA 95350Off Market

- $875,0003 bd4 ba2.9k sqft200 Greenwich Ln, Modesto, CA 95350Sold
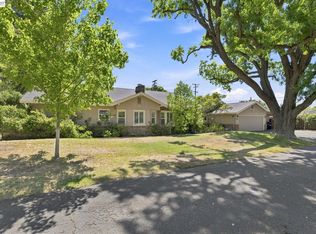
- $794,1004 bd2 ba3k sqft208 Greenwich Ln, Modesto, CA 95350Off Market

- $574,5003 bd2 ba2k sqft3201 Canterbury Ct, Modesto, CA 95350Off Market
- $511,0003 bd2 ba1.5k sqft3200 Canterbury Ct, Modesto, CA 95350Off Market
- $675,500-- bd5 ba1.8k sqft213 Robin Hood Dr, Modesto, CA 95350Off Market
- $578,5003 bd2 ba2k sqft300 Greenwich Ln, Modesto, CA 95350Off Market
Nearby schools
GreatSchools rating
- 3/10Sherwood Elementary SchoolGrades: K-5Distance: 0.5 mi
- 7/10Somerset Middle SchoolGrades: 6-8Distance: 0.8 mi
- 6/10Fred C. Beyer High SchoolGrades: 9-12Distance: 1.4 mi
Get a cash offer in 3 minutes
Find out how much your home could sell for in as little as 3 minutes with a no-obligation cash offer.
Estimated market value
$649,000
Get a cash offer in 3 minutes
Find out how much your home could sell for in as little as 3 minutes with a no-obligation cash offer.
Estimated market value
$649,000
- California
- Stanislaus County
- Modesto
- 95350
- 205 Robin Hood Dr
