Ringgold, GA new construction in Catoosa County with upgraded features:
• Redesigned kitchen layout with expanded cabinetry and countertop space
• 12-ft coffered ceiling spanning the living room and kitchen
• Electric fireplace creating a focal point in the main living area
• Stained concrete garage floor
• Decorative concrete driveway
• Spacious covered back deck with plenty of room underneath for outdoor use.
• Wooded back deck view
Spray foam insulation adds efficiency and comfort, and buyer selections may still be available depending on the stage of construction.
Located in a sidewalk neighborhood with a subdivision layout of three cul-de-sac streets. The front exterior navy blue, the sides and back are white vinyl for easy maintenance.
Soft-close cabinets, granite countertops, tile primary shower, and no carpet. Conveniently located near shopping, restaurants, and medical offices with a quick commute to the Tennessee line.
USDA eligible. Georgia Dream may be available for qualified buyers. Verify eligibility and program terms with a lender.
Sold for $325,000
$325,000
205 Rock Bridge Dr, Ringgold, GA 30736
3beds
1,343sqft
Single Family Residence
Built in 2026
5,662 Square Feet Lot
$325,800 Zestimate®
$242/sqft
$2,084 Estimated rent
Home value
$325,800
$310,000 - $345,000
$2,084/mo
Zestimate® history
Owner options
List your home for rent
$2,084/mo
Rent Zestimate®
Find your next renter with Zillow Rental Manager. Plus, with online applications, you can quickly screen prospective tenants – for free.
$2,084/mo
Rent Zestimate®
Refinance and save
$2,049/mo
Est. payment
Refinancing to a lower rate could help reduce your monthly payments and save thousands over the life of the loan.
$2,049/mo
Est. payment
Explore your selling options
Work with a Zillow partner agent
Leverage their expertise and Zillow's premium Showcase listings to get your home seen by more buyers.
Get startedList with your own agent
Get your home in front of millions of buyers by listing it on Zillow.
Learn how to do itSell it yourself
Take full control of how buyers see your home on Zillow by listing For Sale by Owner (FSBO).
List your homeWhat's special
Front exterior navy blueWooded back deck viewTile primary showerGranite countertopsSoft-close cabinets
Zillow last checked:
Listing updated:
Listed by:
Tracy Lee 423-653-2960,
Elite Realtors LLC
Bought with:
Jake Kellerhals, 325426
Keller Williams Realty
Source: Greater Chattanooga Realtors,MLS#: 1527372
Facts & features
Interior
Bedrooms & bathrooms
- Bedrooms: 3
- Bathrooms: 2
- Full bathrooms: 2
Heating
- Central, Ceiling
Cooling
- Central Air, Electric
Appliances
- Included: Dishwasher, Free-Standing Electric Range, Microwave
- Laundry: Laundry Closet, Electric Dryer Hookup, Gas Dryer Hookup, Washer Hookup
Features
- Cathedral Ceiling(s), Granite Counters, High Ceilings, Low Flow Plumbing Fixtures, Open Floorplan, Primary Downstairs, Walk-In Closet(s), Separate Shower, Tub/shower Combo
- Flooring: Other, Tile
- Windows: Low-Emissivity Windows, Vinyl Frames
- Has basement: No
- Number of fireplaces: 1
- Fireplace features: Electric, Living Room
Interior area
- Total structure area: 1,343
- Total interior livable area: 1,343 sqft
- Finished area above ground: 1,343
Property
Parking
- Total spaces: 1
- Parking features: Garage Faces Front, Kitchen Level
- Attached garage spaces: 1
Features
- Levels: One
- Stories: 1
- Patio & porch: Deck, Patio, Porch, Porch - Covered
- Exterior features: Rain Gutters
Lot
- Size: 5,662 Square Feet
- Features: Level, Split Possible
Details
- Parcel number: 0020l053
Construction
Type & style
- Home type: SingleFamily
- Property subtype: Single Family Residence
Materials
- Vinyl Siding
- Foundation: Slab
- Roof: Shingle
Condition
- New construction: Yes
- Year built: 2026
Utilities & green energy
- Sewer: Public Sewer
- Water: Public
- Utilities for property: Electricity Available, Sewer Connected, Underground Utilities
Community & HOA
Community
- Features: Sidewalks
- Security: Smoke Detector(s)
- Subdivision: Rock Bridge
HOA
- Has HOA: No
Location
- Region: Ringgold
Financial & listing details
- Price per square foot: $242/sqft
- Annual tax amount: $237
- Date on market: 1/27/2026
- Listing terms: Cash,Conventional,FHA
Price history
| Date | Event | Price |
|---|---|---|
| 8/27/2026 | Sold | $325,000$242/sqft |
Source: Greater Chattanooga Realtors #1527372 Report a problem | ||
| 7/30/2026 | Contingent | $325,000$242/sqft |
Source: Greater Chattanooga Realtors #1527372 Report a problem | ||
| 5/1/2026 | Price change | $325,000-3%$242/sqft |
Source: Greater Chattanooga Realtors #1527372 Report a problem | ||
| 1/27/2026 | Listed for sale | $335,000$249/sqft |
Source: Greater Chattanooga Realtors #1527372 Report a problem | ||
Public tax history
Tax history is unavailable.
Neighborhood: 30736
Nearby homes
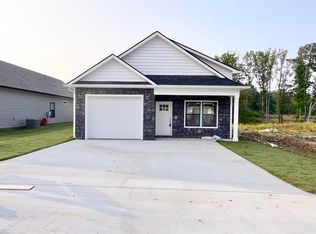
- $315,0003 bd2 ba1.3k sqft159 Rock Bridge Dr, Ringgold, GA 30736Sold
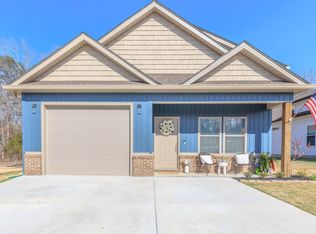
- $317,5003 bd2 ba1.3k sqft176 Rock Bridge Dr, Ringgold, GA 30736Sold
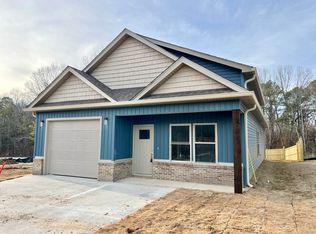
- $308,0003 bd2 ba1.3k sqft176 Rock Bridge Dr #73, Ringgold, GA 30736Sold
- $297,000-- bd2 ba1.3k sqft164 Rock Bridge Dr, Ringgold, GA 30736Sold
- $293,0002 bd2 ba1.2k sqft173 Rock Bridge Dr, Ringgold, GA 30736Sold
- $289,100-- bd2 ba1.3k sqft152 Rock Bridge Dr, Ringgold, GA 30736Off Market
- $325,0003 bd2 ba1.3k sqft197 Rock Bridge Dr, Ringgold, GA 30736Sold
- $--3 bd2 ba1.3k sqft185 Rock Bridge Dr, Ringgold, GA 30736Auction
Nearby schools
GreatSchools rating
- 7/10Graysville Elementary SchoolGrades: PK-5Distance: 0.5 mi
- 8/10Ringgold Middle SchoolGrades: 6-8Distance: 4.4 mi
- 6/10Ringgold High SchoolGrades: 9-12Distance: 4.4 mi
Schools provided by the listing agent
- Elementary: Graysville Elementary School
- Middle: Ringgold Middle
- High: Ringgold High School
Source: Greater Chattanooga Realtors. This data may not be complete. We recommend contacting the local school district to confirm school assignments for this home.
Get a cash offer in 3 minutes
Find out how much your home could sell for in as little as 3 minutes with a no-obligation cash offer.
Estimated market value
$325,800
Get a cash offer in 3 minutes
Find out how much your home could sell for in as little as 3 minutes with a no-obligation cash offer.
Estimated market value
$325,800
- Georgia
- Catoosa County
- Ringgold
- 30736
- 205 Rock Bridge Dr
