Skip main navigation
Sold for $425,000
  • $425,000

    205 Rock Slide Ct, Taylors, SC 29687

    3beds
    2,174sqft
    Single Family Residence, Residential
    Built in ----
    3,049.2 Square Feet Lot
    $430,900 Zestimate®
    $195/sqft
    $2,499 Estimated rent

    Home value

    $430,900

    Estimated sales range

    Not available

    $2,499/mo

    Zestimate® history
    Loading
    Loading...

    Owner options

    List your home for rent

    $2,499/mo

    Rent Zestimate®

    Find your next renter with Zillow Rental Manager. Plus, with online applications, you can quickly screen prospective tenants – for free.

    Learn more

    $2,499/mo

    Rent Zestimate®

    Refinance and save

    $2,468/mo

    Est. payment

    Refinancing to a lower rate could help reduce your monthly payments and save thousands over the life of the loan.

    See today's rates

    $2,468/mo

    Est. payment

    Explore your selling options

    Work with a Zillow partner agent

    Leverage their expertise and Zillow's premium Showcase listings to get your home seen by more buyers.

    Get started

    List with your own agent

    Get your home in front of millions of buyers by listing it on Zillow.

    Learn how to do it

    Sell it yourself

    Take full control of how buyers see your home on Zillow by listing For Sale by Owner (FSBO).

    List your home

    What's special

    Open patio areaEngineered hardwood floorsScreened-in patioLarge windows
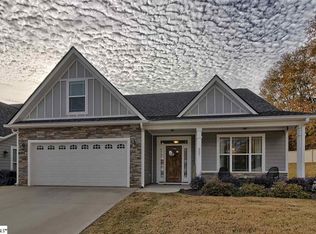
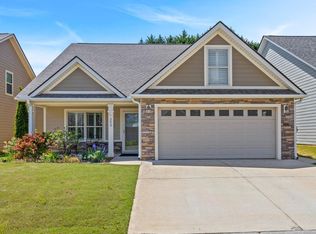
    Tucked away in the peaceful St. Marks Cottages neighborhood in Taylors, SC, this 3-bedroom, 2.5-bathroom home is a beautiful blend of modern style and easy living. From the moment you arrive, you’ll notice the charm and quiet that define this tucked-away community, making it an ideal retreat just minutes from Greenville. Step inside and you're greeted by a bright, open living room with soaring 16-foot ceilings that create an airy, spacious feel. Large windows allow natural light to flood the space, making it the perfect spot to unwind or gather with loved ones. The kitchen is equally impressive, featuring granite countertops, sleek cabinetry, and those same dramatic ceilings—ideal for anyone who enjoys cooking or entertaining. The primary suite is generously sized, with plenty of room for a king-sized bed and cozy seating area. The attached en-suite bathroom features two separate vanities, a walk-in shower, and a large walk-in closet—a true haven to start and end your day. Both guest bedrooms are well-proportioned and filled with natural light, with plush carpeting that adds comfort underfoot. The engineered hardwood floors throughout the main living areas bring warmth and a touch of elegance to the home. Step out back and you'll find a screened-in patio, perfect for enjoying your morning coffee bug-free, rain or shine. Just beyond, an open patio area provides the perfect spot for soaking up the sun or grilling with friends on a warm summer evening. Living in St. Marks Cottages means enjoying a low-maintenance lifestyle, as the HOA takes care of lawn maintenance, irrigation, and trash pickup—giving you more time to relax and explore. With thoughtful finishes, a smart layout, and a location that combines peace and proximity, this home is an inviting place to settle in and enjoy life in the Upstate.

    Zillow last checked:

    Listing updated:

    Listed by:

    Bill Stewart 864-535-3973,

    RE/MAX Moves Simpsonville

    Bought with:

    Nicole Sauve

    Tryon Horse & Home LLC

    Source: Greater Greenville AOR,MLS#: 1559604MLS Logo

    Facts & features

    Interior

    Bedrooms & bathrooms
    • Bedrooms: 3
    • Bathrooms: 3
    • Full bathrooms: 2
    • 1/2 bathrooms: 1
    • Main level bathrooms: 2
    • Main level bedrooms: 3
    Primary bedroom
    • Area: 234
    • Dimensions: 13 x 18
    Bedroom 2
    • Area: 180
    • Dimensions: 12 x 15
    Bedroom 3
    • Area: 168
    • Dimensions: 12 x 14
    Primary bathroom
    • Features: Double Sink, Full Bath, Shower Only, Walk-In Closet(s)
    • Level: Main
    Dining room
    • Area: 102
    • Dimensions: 6 x 17
    Family room
    • Area: 315
    • Dimensions: 15 x 21
    Kitchen
    • Area: 253
    • Dimensions: 11 x 23
    Living room
    • Area: 168
    • Dimensions: 14 x 12
    Heating
    • Electric, Forced Air
    Cooling
    • Central Air, Electric
    Appliances
    • Included: Gas Cooktop, Dishwasher, Disposal, Gas Oven, Microwave, Range Hood, Gas Water Heater, Tankless Water Heater
    • Laundry: Sink, 1st Floor, Walk-in, Electric Dryer Hookup, Washer Hookup, Laundry Room
    Features
    • High Ceilings, Ceiling Fan(s), Ceiling Smooth, Tray Ceiling(s), Granite Counters, Open Floorplan, Soaking Tub, Walk-In Closet(s), Pantry
    • Flooring: Carpet, Ceramic Tile, Wood, Luxury Vinyl
    • Windows: Tilt Out Windows, Vinyl/Aluminum Trim, Insulated Windows
    • Basement: None
    • Attic: Pull Down Stairs,Storage
    • Number of fireplaces: 1
    • Fireplace features: Gas Log
    Interior area
    • Total structure area: 2,140
    • Total interior livable area: 2,174 sqft

    Property

    Parking
    • Total spaces: 2
    • Parking features: Attached, Garage Door Opener, Side/Rear Entry, Concrete
    • Attached garage spaces: 2
    • Has uncovered spaces: Yes
    Features
    • Levels: One
    • Stories: 1
    • Patio & porch: Patio, Screened, Porch
    Lot
    • Size: 3,049 sqft
    • Features: Cul-De-Sac, Sprklr In Grnd-Full Yard, 1/2 Acre or Less
    Details
    • Parcel number: T024.0401002.00

    Construction

    Type & style
    • Home type: SingleFamily
    • Architectural style: Ranch,Craftsman
    • Property subtype: Single Family Residence, Residential
    Materials
    • Concrete, Stone
    • Foundation: Slab
    • Roof: Composition

    Utilities & green energy

    • Sewer: Public Sewer
    • Water: Public
    • Utilities for property: Underground Utilities

    Community & neighborhood

    Security
    • Security features: Smoke Detector(s)
    Community
    • Community features: Street Lights, Recreational Path, Sidewalks, Other, Lawn Maintenance
    Location
    • Region: Taylors
    • Subdivision: St Mark Cottages

    Price history

    DateEventPrice
    7/11/2025Sold$425,000$195/sqft
    Source: Greater Greenville AOR #1559604 Report a problem
    6/6/2025Pending sale$425,000$195/sqft
    Source: Greater Greenville AOR #1559604 Report a problem
    6/6/2025Listed for sale$425,000+57.4%$195/sqft
    Source: Greater Greenville AOR #1559604 Report a problem
    8/19/2016Sold$270,000+500%$124/sqft
    Source: Greater Greenville AOR #1318113 Report a problem
    4/19/2016Sold$45,000-83.5%$21/sqft
    Source: Public Record Report a problem
    3/21/2016Pending sale$272,558$125/sqft
    Source: JOY REAL ESTATE #1318113 Report a problem
    3/21/2016Listed for sale$272,558$125/sqft
    Source: JOY REAL ESTATE #1318113 Report a problem

    Public tax history

    YearProperty taxesTax assessment
    2024$1,759 +0.8%$262,200
    2023$1,746 +7%$262,200
    2022$1,631 -7.2%$262,200
    2021$1,757 -4.3%$262,200 +4.7%
    2020$1,836 -66.8%$250,500
    2019$5,529 +2.7%$250,500
    2018$5,385 $250,500 +1566.7%
    2017$5,385 +2.3%$15,030 -94%
    2016$5,266 +165.8%$250,500 +526.3%
    2015$1,981 +1485.4%$40,000
    2014$125 $40,000

    Find assessor info on the county website

    Neighborhood: 29687

    Nearby schools

    GreatSchools rating
    Schools provided by the listing agent
    • Elementary: Taylors
    • Middle: Sevier
    • High: Wade Hampton

    Source: Greater Greenville AOR. This data may not be complete. We recommend contacting the local school district to confirm school assignments for this home.

    Get a cash offer in 3 minutes
    Find out how much your home could sell for in as little as 3 minutes with a no-obligation cash offer.
    Estimated market value
    $430,900
    Get a cash offer in 3 minutes
    Find out how much your home could sell for in as little as 3 minutes with a no-obligation cash offer.
    Estimated market value
    $430,900