Skip main navigation
Off market
  • $884,900

    205 Roosevelt Dr, Yardley, PA 19067

    3beds
    3baths
    2,438sqft
    SingleFamily
    Built in 2013
    -- sqft lot
    $884,900 Zestimate®
    $363/sqft
    $3,967 Estimated rent

    Home value

    $884,900

    $841,000 - $929,000

    $3,967/mo

    Zestimate® history
    Loading
    Loading...

    Owner options

    List your home for rent

    $3,967/mo

    Rent Zestimate®

    Find your next renter with Zillow Rental Manager. Plus, with online applications, you can quickly screen prospective tenants – for free.

    Learn more

    $3,967/mo

    Rent Zestimate®

    Refinance and save

    $4,925/mo

    Est. payment

    Refinancing to a lower rate could help reduce your monthly payments and save thousands over the life of the loan.

    See today's rates

    $4,925/mo

    Est. payment

    Explore your selling options

    Work with a Zillow partner agent

    Leverage their expertise and Zillow's premium Showcase listings to get your home seen by more buyers.

    Get started

    List with your own agent

    Get your home in front of millions of buyers by listing it on Zillow.

    Learn how to do it

    Sell it yourself

    Take full control of how buyers see your home on Zillow by listing For Sale by Owner (FSBO).

    List your home

    What's special

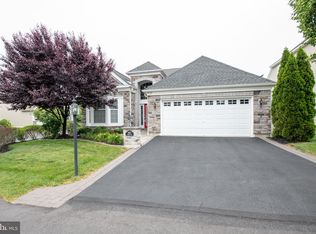
    Looking for luxurious living in Yardley's prestigious community of Regency but don't want to wait for it to be built? This 1.5 year old home is barley lived in & truly move-in-ready with almost $110,000 in upgrades. An attractive Farmington Provincial model sitting on a premium lot within the community backing to open space. Enjoy the large yard without ever having to mow it! The formal Foyer entry boasts an elevated ceiling, then a tray ceiling with recessed lighting, upgraded flooring, wainscoting & views of the sun-filled 2-story Great Room. Off the Foyer is a spacious Dining Room offering the same neutral d~cor as the Foyer, complete with wainscoting, crown molding & a walk-out bay window. A gourmet Kitchen has upgraded flooring, upgraded cabinetry with crown molding tops, gleaming granite counters & upgraded stainless appliances. You'll also find recessed lighting, tiled backsplash & a breakfast bar opening to the amazing Great Room. A 2nd story bridge overlooks walls of windows in the 25'x18' Great Room. This bright area provides hardwood flooring, neutral painted walls & a turned staircase. A private Main Bedroom Suite on the Main Level benefits from a tray ceiling, 10' walk-in closet & a luxurious upgraded Bath complete with soaking tub & separate shower with frameless glass doors- both surrounded by upgraded tile. There is a Bedroom, Office/Bedroom & another upgraded full Bath on the Main Level. You'll love the convenience of the Main Level Laundry Room & extended 2 car Garage. Upstairs is an open Loft space, 3rd Bedroom, 3rd full Bath & a storage room. This space is perfect for guests! Economical dual-zone gas forced air heating & cooling, gas hot water heater, 2 garage door openers & more. Energy Efficiency is important within this community ? all homes are rated "Toll Green". Neutral throughout, this spacious home is a quick walk away from a stunning 13,000 sqft clubhouse offering choice of pools, tennis courts, a sauna, gym, billiard room, social rooms, locker room & Game Rooms. This is your chance for a re-sale within this beautiful new construction community with a low monthly association fee that covers all lawn maintenance, snow plowing, trash removal, all common area maintenance & use of community amenities. Truly a move-in home! This home prices out from Toll at approx. $645K if you were to build it today. Save $50K-- buy today! No waiting for delivery either! Average utilities: Electricity=$140 Water=$24 Sewer=$47

    This property is off market, which means it's not currently listed for sale or rent on Zillow. This may be different from what's available on other websites or public sources.
    Facts & features

    Interior

    Bedrooms & bathrooms
    • Bedrooms: 3
    • Bathrooms: 3
    Heating
    • Forced air
    Cooling
    • Central
    Features
    • Basement: None
    Interior area
    • Total interior livable area: 2,438 sqft

    Property

    Features
    • Exterior features: Wood
    Details
    • Parcel number: 20032213

    Construction

    Type & style
    • Home type: SingleFamily
    Materials
    • Frame
    Condition
    • Year built: 2013

    Community & HOA

    HOA
    • Has HOA: Yes
    • HOA fee: $336 monthly
    Location
    • Region: Yardley

    Financial & listing details

    • Price per square foot: $363/sqft
    • Tax assessed value: $658,071
    • Annual tax amount: $13,576

    Price history

    DateEventPrice
    8/25/2015Sold$535,000+4.9%$219/sqft
    Source: Public Record Report a problem
    7/19/2013Sold$510,000$209/sqft
    Source: Public Record Report a problem

    Public tax history

    YearProperty taxesTax assessment
    2025$13,576 +0.8%$54,620
    2024$13,472 +9.7%$54,620
    2023$12,284 +2.2%$54,620
    2022$12,018 +1.6%$54,620
    2021$11,827 $54,620
    2020$11,827 +3.8%$54,620
    2018$11,389 +4.4%$54,620
    2017$10,909 $54,620
    2016$10,909 $54,620
    2015-- $54,620
    2014-- $54,620
    2013-- --
    Find assessor info on the county website

    Neighborhood: 19067

    Nearby schools

    GreatSchools rating
    Get a cash offer in 3 minutes
    Find out how much your home could sell for in as little as 3 minutes with a no-obligation cash offer.
    Estimated market value
    $884,900
    Get a cash offer in 3 minutes
    Find out how much your home could sell for in as little as 3 minutes with a no-obligation cash offer.
    Estimated market value
    $884,900