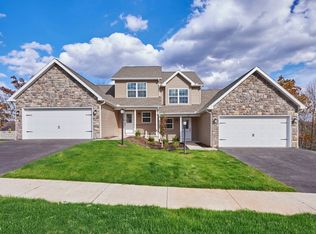
Live More at The Mews. Cottage style two-story unit located just 2 miles from I-99 & minutes away from beautiful downtown Historic Bellefonte. The picturesque country-like setting welcomes you home, charming curb appeal, stone & vinyl exterior, an inviting covered front porch & a beautifully landscaped lot. Once inside, you will discover a smart & functional free-flowing floorplan. The main floor features wide-plank hardwood floors, powder room & a handy coat closet in the foyer. Kitchen, dining & Great room combo offers the perfect space to entertain family & guests. The kitchen boasts stylish cabinetry, granite countertops, included stainless appliances & a large work island. The great room features a vaulted ceiling; cozy corner fireplace & sliding glass doors lead you to the deck & offers breathtaking views of neighboring mountain ranges. There is a first floor owner suite that features a spacious full bathroom with a dual vanity & a walk-in closet. Upstairs you will discover 2 nicely appointed bedrooms & another full bathroom. There is a full unfinished walk-out basement that is pre-plumbed for another full bathroom & an attached 2 car garage for all of your storage needs. Additional amenities of this move-in ready unit include a convenient first floor laundry room, energy efficient natural gas forced air heat & central air conditioning. Low monthly Condo fee takes care of snow removal, lawn care & refuse. Truly a great location for someone starting out, ending up or looking for a Happy Valley weekend retreat, only 8 quick miles to Beaver Stadium. Luxury care-free living can be yours.
Sold for $350,000
$350,000
205 Rosehill Dr, Bellefonte, PA 16823
3beds
1,583sqft
Single Family Residence
Built in 2018
5,663 Square Feet Lot
$373,400 Zestimate®
$221/sqft
$2,346 Estimated rent
Home value
$373,400
$355,000 - $392,000
$2,346/mo
Zestimate® history
Owner options
List your home for rent
$2,346/mo
Rent Zestimate®
Find your next renter with Zillow Rental Manager. Plus, with online applications, you can quickly screen prospective tenants – for free.
$2,346/mo
Rent Zestimate®
Refinance and save
$2,293/mo
Est. payment
Refinancing to a lower rate could help reduce your monthly payments and save thousands over the life of the loan.
$2,293/mo
Est. payment
Explore your selling options
Work with a Zillow partner agent
Leverage their expertise and Zillow's premium Showcase listings to get your home seen by more buyers.
Get startedList with your own agent
Get your home in front of millions of buyers by listing it on Zillow.
Learn how to do itSell it yourself
Take full control of how buyers see your home on Zillow by listing For Sale by Owner (FSBO).
List your homeWhat's special
Cozy corner fireplaceVaulted ceilingWalk-in closetDual vanityStylish cabinetryHandy coat closetLaundry room
Zillow last checked:
Listing updated:
Listed by:
Ryan S Lowe 814-280-2424,
RE/MAX Centre Realty,
Listing Team: Linda & Ryan Lowe Team
Bought with:
Vicki Wedler, RS109882A
Kissinger, Bigatel & Brower
Source: Bright MLS,MLS#: PACE2507820
Facts & features
Interior
Bedrooms & bathrooms
- Bedrooms: 3
- Bathrooms: 3
- Full bathrooms: 2
- 1/2 bathrooms: 1
- Main level bathrooms: 2
- Main level bedrooms: 1
Rooms
- Room types: Dining Room, Primary Bedroom, Bedroom 2, Bedroom 3, Kitchen, Foyer, Great Room, Laundry, Primary Bathroom, Full Bath, Half Bath
Basement
- Area: 0
Heating
- Forced Air, Natural Gas
Cooling
- Central Air, Electric
Appliances
- Included: Electric Water Heater
- Laundry: Main Level, Laundry Room
Features
- Entry Level Bedroom, Open Floorplan, Kitchen Island, Kitchen - Gourmet, Recessed Lighting, Walk-In Closet(s), Dry Wall, Vaulted Ceiling(s)
- Flooring: Hardwood, Ceramic Tile, Carpet, Wood
- Basement: Full,Walk-Out Access,Unfinished
- Number of fireplaces: 1
Interior area
- Total structure area: 1,583
- Total interior livable area: 1,583 sqft
- Finished area above ground: 1,583
- Finished area below ground: 0
Property
Parking
- Total spaces: 2
- Parking features: Garage Faces Front, Asphalt, Attached
- Attached garage spaces: 2
- Has uncovered spaces: Yes
- Details: Garage Sqft: 361
Accessibility
- Accessibility features: None
Features
- Levels: Two
- Stories: 2
- Patio & porch: Deck, Porch
- Pool features: None
- Has view: Yes
- View description: Mountain(s)
Lot
- Size: 5,663 Square Feet
Details
- Additional structures: Above Grade, Below Grade
- Parcel number: 13003,326,0000
- Zoning: R-2
- Zoning description: Town Residential District
- Special conditions: Standard
Construction
Type & style
- Home type: SingleFamily
- Architectural style: Craftsman
- Property subtype: Single Family Residence
- Attached to another structure: Yes
Materials
- Stick Built, Vinyl Siding, Stone
- Foundation: Other
- Roof: Shingle
Condition
- Very Good
- New construction: No
- Year built: 2018
Utilities & green energy
- Electric: 200+ Amp Service
- Sewer: Public Sewer
- Water: Public
Community & HOA
Community
- Subdivision: The Mews At Burnham Farms
HOA
- Has HOA: Yes
- Services included: Common Area Maintenance, Snow Removal, Trash, Maintenance Grounds
- HOA fee: $100 monthly
- HOA name: PARADIGM PROPERTIES GROUP, INC
Location
- Region: Bellefonte
- Municipality: SPRING TWP
Financial & listing details
- Price per square foot: $221/sqft
- Tax assessed value: $52,185
- Annual tax amount: $3,329
- Date on market: 9/25/2023
- Listing agreement: Exclusive Right To Sell
- Ownership: Fee Simple
Price history
| Date | Event | Price |
|---|---|---|
| 10/27/2023 | Sold | $350,000+3.2%$221/sqft |
Source:  Bright MLS #PACE2507820 Report a problem Bright MLS #PACE2507820 Report a problem | ||
| 9/28/2023 | Pending sale | $339,000$214/sqft |
Source: Bright MLS #PACE2507820 Report a problem | ||
| 9/25/2023 | Listed for sale | $339,000+30.5%$214/sqft |
Source: Bright MLS #PACE2507820 Report a problem | ||
| 6/5/2018 | Sold | $259,727$164/sqft |
Source: Public Record Report a problem | ||
Public tax history
| Year | Property taxes | Tax assessment |
|---|---|---|
| 2024 | $3,480 +2.8% | $52,185 |
| 2023 | $3,384 +3.3% | $52,185 |
| 2022 | $3,277 +0.4% | $52,185 |
| 2021 | $3,264 +5.7% | -- |
| 2020 | $3,088 +0% | $52,185 |
| 2019 | $3,087 | $52,185 |
| 2018 | -- | -- |
Find assessor info on the county website
Neighborhood: 16823
Nearby homes
- $356,9003 bd2 ba1.5k sqft203 Rosehill Dr, Bellefonte, PA 16823Off Market
- $330,0003 bd3 ba1.5k sqft207 Rosehill Dr, Bellefonte, PA 16823Off Market

- $366,7003 bd3 ba1.5k sqft199 Rosehill Dr, Bellefonte, PA 16823Off Market
- $363,9003 bd2 ba1.6k sqft236 Jonathan Ln, Bellefonte, PA 16823Off Market
- $355,5003 bd2 ba1.6k sqft234 Jonathan Ln, Bellefonte, PA 16823Off Market
- $294,2002 bd2 ba1.1k sqft232 Jonathan Ln, Bellefonte, PA 16823Off Market
- $290,9002 bd2 ba1.1k sqft198 Rosehill Dr, Bellefonte, PA 16823Off Market
- $309,2002 bd2 ba1.1k sqft196 Rosehill Dr, Bellefonte, PA 16823Off Market
Nearby schools
GreatSchools rating
- 8/10Benner Elementary SchoolGrades: K-5Distance: 1.8 mi
- 7/10Bellefonte Area Middle SchoolGrades: 6-8Distance: 1.5 mi
- 6/10Bellefonte Area High SchoolGrades: 9-12Distance: 1.3 mi
Schools provided by the listing agent
- District: Bellefonte Area
Source: Bright MLS. This data may not be complete. We recommend contacting the local school district to confirm school assignments for this home.


Get pre-qualified for a loan
At Zillow Home Loans, we can pre-qualify you in as little as 5 minutes with no impact to your credit score.An equal housing lender. NMLS #10287.
- Pennsylvania
- Centre County
- Bellefonte
- 16823
- 205 Rosehill Dr
Nearby cities
Nearby neighborhoods
Nearby zip codes
Other Bellefonte Topics
