Skip main navigation
Closed
  • $299,900

    205 Roundabout Ln, Adairsville, GA 30103

    4beds
    1,822sqft
    Single Family Residence
    Built in 2024
    0.25 Acres Lot
    $310,100 Zestimate®
    $165/sqft
    $2,049 Estimated rent

    Home value

    $310,100

    $282,000 - $341,000

    $2,049/mo

    Zestimate® history
    Loading
    Loading...

    Owner options

    List your home for rent

    $2,049/mo

    Rent Zestimate®

    Find your next renter with Zillow Rental Manager. Plus, with online applications, you can quickly screen prospective tenants – for free.

    Learn more

    $2,049/mo

    Rent Zestimate®

    Refinance and save

    $1,823/mo

    Est. payment

    Refinancing to a lower rate could help reduce your monthly payments and save thousands over the life of the loan.

    See today's rates

    $1,823/mo

    Est. payment

    Explore your selling options

    Work with a Zillow partner agent

    Leverage their expertise and Zillow's premium Showcase listings to get your home seen by more buyers.

    Get started

    List with your own agent

    Get your home in front of millions of buyers by listing it on Zillow.

    Learn how to do it

    Sell it yourself

    Take full control of how buyers see your home on Zillow by listing For Sale by Owner (FSBO).

    List your home

    What's special

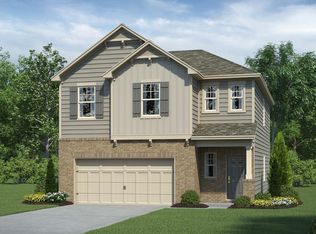
    Discover why this two-story home is the top choice for buyers in one of Adairsville's fastest-selling communities. Featuring the same layout as the beautifully designed model home, this residence combines style, functionality, and unbeatable value.The open-concept main floor is thoughtfully designed for modern living, seamlessly connecting the kitchen, dining, and living areas. It's perfect for entertaining or spending quality time with loved ones. Step outside to enjoy the outdoor patio, ideal for relaxing or hosting guests.Upstairs, you'll find three spacious bedrooms, including the luxurious owner's suite, complete with a private bath and walk-in closet. Designed with efficiency in mind, this floorplan maximizes every inch of space. A two-car garage adds convenience and practicality.Don't wait-this popular floorplan is selling fast! Schedule your visit today to see why it's a community favorite!

    Zillow last checked:

    Listing updated:

    Listed by:

    Tamra J Wade 770-502-6230,

    Re/Max Tru, Inc.

    Bought with:

    No Sales Agent, 0

    Non-Mls Company

    Source: GAMLS,MLS#: 10429637MLS Logo

    Facts & features

    Interior

    Bedrooms & bathrooms
    • Bedrooms: 4
    • Bathrooms: 3
    • Full bathrooms: 2
    • 1/2 bathrooms: 1
    Kitchen
    • Features: Kitchen Island, Pantry, Solid Surface Counters
    Heating
    • Central
    Cooling
    • Central Air
    Appliances
    • Included: Dishwasher, Microwave, Oven, Stainless Steel Appliance(s)
    • Laundry: Other
    Features
    • Double Vanity, Tile Bath, Walk-In Closet(s)
    • Flooring: Carpet
    • Basement: None
    • Has fireplace: No
    • Common walls with other units/homes: No Common Walls
    Interior area
    • Total structure area: 1,822
    • Total interior livable area: 1,822 sqft
    • Finished area above ground: 1,822
    • Finished area below ground: 0

    Property

    Parking
    • Parking features: Garage
    • Has garage: Yes
    Features
    • Levels: Two
    • Stories: 2
    • Patio & porch: Patio
    • Body of water: None
    Lot
    • Size: 0.25 Acres
    • Features: Level
    Details
    • Parcel number: 0.0

    Construction

    Type & style
    • Home type: SingleFamily
    • Architectural style: Traditional
    • Property subtype: Single Family Residence
    Materials
    • Other
    • Foundation: Slab
    • Roof: Composition
    Condition
    • New Construction
    • New construction: Yes
    • Year built: 2024
    Details
    • Warranty included: Yes

    Utilities & green energy

    • Sewer: Public Sewer
    • Water: Public
    • Utilities for property: High Speed Internet, Sewer Available, Underground Utilities, Water Available

    Community & neighborhood

    Security
    • Security features: Carbon Monoxide Detector(s), Smoke Detector(s)
    Community
    • Community features: Sidewalks, Street Lights
    Location
    • Region: Adairsville
    • Subdivision: Monticello Estates

    HOA & financial

    HOA
    • Has HOA: Yes
    • HOA fee: $25 annually
    • Services included: Management Fee

    Other

    Other facts
    • Listing agreement: Exclusive Right To Sell
    • Listing terms: Cash,Conventional,FHA

    Price history

    DateEventPrice
    4/3/2025Sold$299,900-3.2%$165/sqft
    Source: GAMLS #10429637 Report a problem
    2/12/2025Pending sale$309,900$170/sqft
    Source: FMLS GA #7500054 Report a problem
    12/20/2024Listed for sale$309,900$170/sqft
    Source: GAMLS #10429637 Report a problem

    Public tax history

    Tax history is unavailable.

    Neighborhood: 30103

    Nearby schools

    GreatSchools rating
    Schools provided by the listing agent
    • Elementary: Clear Creek
    • Middle: Adairsville
    • High: Adairsville

    Source: GAMLS. This data may not be complete. We recommend contacting the local school district to confirm school assignments for this home.

    Get a cash offer in 3 minutes
    Find out how much your home could sell for in as little as 3 minutes with a no-obligation cash offer.
    Estimated market value
    $310,100
    Get a cash offer in 3 minutes
    Find out how much your home could sell for in as little as 3 minutes with a no-obligation cash offer.
    Estimated market value
    $310,100