Skip main navigation
Off market
  • $580,700

    205 Royal Tern Dr, Sneads Ferry, NC 28460

    4beds
    3,331sqft
    SingleFamily
    Built in 2010
    0.58 Acres Lot
    $580,700 Zestimate®
    $174/sqft
    $2,700 Estimated rent

    Home value

    $580,700

    $552,000 - $610,000

    $2,700/mo

    Zestimate® history
    Loading
    Loading...

    Owner options

    List your home for rent

    $2,700/mo

    Rent Zestimate®

    Find your next renter with Zillow Rental Manager. Plus, with online applications, you can quickly screen prospective tenants – for free.

    Learn more

    $2,700/mo

    Rent Zestimate®

    Refinance and save

    $3,472/mo

    Est. payment

    Refinancing to a lower rate could help reduce your monthly payments and save thousands over the life of the loan.

    See today's rates

    $3,472/mo

    Est. payment

    Explore your selling options

    Work with a Zillow partner agent

    Leverage their expertise and Zillow's premium Showcase listings to get your home seen by more buyers.

    Get started

    List with your own agent

    Get your home in front of millions of buyers by listing it on Zillow.

    Learn how to do it

    Sell it yourself

    Take full control of how buyers see your home on Zillow by listing For Sale by Owner (FSBO).

    List your home

    What's special

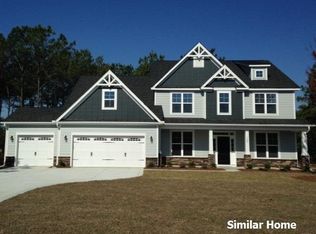
    Stunning and Immaculate 4 bedroom Residence located on over a half acre fully fenced in lot in the Premier Gated Community of Mimosa Bay. If space is what you''re looking for, you have found your home! With over 3,300 square feet, this sprawling floor plan offers a main level master bedroom, 3 more bedrooms on the second floor, bonus/media room, laundry room, formal dining room, two car garage, main level laundry room, lawn irrigation system, and outdoor shed. This showcase home features a breathtaking two story foyer entry with a gorgeous arched staircase and hardwood floors throughout the entire main level, including the formal dining room featuring a coffered ceiling, oversized kitchen and owner suite. The expansive kitchen features stainless appliances, elegant granite counter tops with large island, ceramic tiled backsplash, large pantry, high top breakfast bar, and boasts a large open eat-in breakfast nook with access to the rear deck with pergola overlooking the fully fenced in back yard. The living room is open to the kitchen and features a vaulted trey ceiling and is detailed with wainscoting and a beautiful stone faced cozy fireplace with raised hearth. The gorgeous master suite is located on the first floor and boasts a magnificent trey ceiling and huge walk-in closet with dual vanities, garden tub, and upgraded tiled standing shower located in the master bath. The second floor of this immaculate residence features a catwalk view of the foyer entry, oversized media/rec room, and 3 more spacious bedrooms all with vaulted ceilings and walk-in closets. Two of the upstairs bedrooms share a full bath, and the third bedroom boasts its own full bath with walk-in shower. Mimosa Bay is the #1 sought after community in the area and boasts over 300 acres of lakefront, marshfront and heavily wooded home sites with access to the Intracoastal Waterway. Mimosa Bay amenities include a community pool, tennis courts, clubhouse, boat launch, gated entry, fitness center, playground and day dock. Perfectly located only minutes from Topsail Beaches, MARSOC, Camp Lejeune and just between Jacksonville and Wilmington. This is the home you have been dreaming of!

    This property is not currently displayed as for sale or rent on Zillow. This may be different from what's on other websites or public sources.

    Facts & features

    Interior

    Bedrooms & bathrooms
    • Bedrooms: 4
    • Bathrooms: 4
    • Full bathrooms: 3
    • 1/2 bathrooms: 1
    Heating
    • Forced air, Heat pump, Electric
    Cooling
    • Central
    Appliances
    • Included: Microwave, Range / Oven
    Features
    • 1st Floor Master, Pantry, 9Ft+ Ceilings, Blinds/Shades, Ceiling - Trey, Smoke Detectors, Walk-in Shower, Gas Logs, Foyer
    • Flooring: Tile, Carpet, Hardwood
    • Basement: None
    • Attic: Floored - Partial
    • Has fireplace: Yes
    Interior area
    • Total interior livable area: 3,331 sqft

    Property

    Parking
    • Total spaces: 6
    • Parking features: Garage - Attached
    Features
    • Exterior features: Stone
    • Fencing: Wood, Fully
    • Has view: Yes
    • View description: None
    Lot
    • Size: 0.58 Acres
    Details
    • Parcel number: 068110

    Construction

    Type & style
    • Home type: SingleFamily
    Materials
    • Other
    • Roof: Asphalt
    Condition
    • Year built: 2010

    Community & HOA

    Community
    • Features: Fitness Center
    HOA
    • Has HOA: Yes
    • HOA fee: $64 monthly
    Location
    • Region: Sneads Ferry

    Financial & listing details

    • Price per square foot: $174/sqft
    • Tax assessed value: $434,221
    • Annual tax amount: $2,844

    Price history

    DateEventPrice
    8/24/2021Sold$447,000-1.8%$134/sqft
    Source: Hive MLS #100281246 Report a problem
    7/19/2021Pending sale$455,000$137/sqft
    Source: Hive MLS #100281246 Report a problem
    7/15/2021Listed for sale$455,000+35%$137/sqft
    Source: Hive MLS #100281246 Report a problem
    7/5/2018Sold$337,000-2.3%$101/sqft
    Source: Hive MLS #100115849 Report a problem
    5/27/2018Pending sale$344,900$104/sqft
    Source: Coldwell Banker Sea Coast Advantage #100115849 Report a problem
    5/26/2018Listed for sale$344,900$104/sqft
    Source: Coldwell Banker Sea Coast Advantage #100115849 Report a problem
    5/25/2018Pending sale$344,900$104/sqft
    Source: Coldwell Banker Sea Coast Advantage #100115849 Report a problem
    5/13/2018Price change$344,900+1.5%$104/sqft
    Source: Coldwell Banker Sea Coast Advantage -Sneads Ferry #100115849 Report a problem
    4/22/2018Listed for sale$339,900$102/sqft
    Source: Owner Report a problem
    3/29/2018Pending sale$339,900$102/sqft
    Source: Owner Report a problem
    3/13/2018Listed for sale$339,900+7.9%$102/sqft
    Source: Owner Report a problem
    7/17/2014Sold$315,000-1.3%$95/sqft
    Source: Public Record Report a problem
    7/2/2014Pending sale$319,000$96/sqft
    Source: Wicker Properties of the Carolinas INC #154482 Report a problem
    5/20/2014Listed for sale$319,000+490.7%$96/sqft
    Source: Wicker Properties of the Carolinas INC #154482 Report a problem
    6/28/2010Sold$54,000$16/sqft
    Source: Public Record Report a problem

    Public tax history

    YearProperty taxesTax assessment
    2025$2,844 $434,221
    2024$2,844 $434,221
    2023$2,844 0%$434,221
    2022$2,844 +22.2%$434,221 +31.5%
    2021$2,327 $330,110
    2020$2,327 $330,110
    2019$2,327 $330,110
    2018$2,327 +23.8%$330,110 +18.5%
    2017$1,880 $278,540
    2016$1,880 $278,540
    2015$1,880 +19.3%$278,540 +19.3%
    2014$1,576 -14.3%$233,540 -25.8%
    2013$1,840 -12.5%$314,580 -12.5%
    2011$2,104 $359,580
    Find assessor info on the county website

    Neighborhood: 28460

    Nearby schools

    GreatSchools rating
    Schools provided by the listing agent
    • Elementary: Dixon
    • Middle: Dixon
    • High: Dixon
    • District: Onslow

    Source: The MLS. This data may not be complete. We recommend contacting the local school district to confirm school assignments for this home.

    Get a cash offer in 3 minutes
    Find out how much your home could sell for in as little as 3 minutes with a no-obligation cash offer.
    Estimated market value
    $580,700
    Get a cash offer in 3 minutes
    Find out how much your home could sell for in as little as 3 minutes with a no-obligation cash offer.
    Estimated market value
    $580,700