Skip main navigation
Closed
  • $1,399,999

    205 Royal Vw, Victor, NY 14534

    5beds
    7,316sqft
    Single Family Residence
    Built in 2001
    2.2 Acres Lot
    $1,644,300 Zestimate®
    $191/sqft
    $5,034 Estimated rent

    Home value

    $1,644,300

    $1.53M - $1.79M

    $5,034/mo

    Zestimate® history
    Loading
    Loading...

    Owner options

    List your home for rent

    $5,034/mo

    Rent Zestimate®

    Find your next renter with Zillow Rental Manager. Plus, with online applications, you can quickly screen prospective tenants – for free.

    Learn more

    $5,034/mo

    Rent Zestimate®

    Refinance and save

    $9,701/mo

    Est. payment

    Refinancing to a lower rate could help reduce your monthly payments and save thousands over the life of the loan.

    See today's rates

    $9,701/mo

    Est. payment

    Explore your selling options

    Work with a Zillow partner agent

    Leverage their expertise and Zillow's premium Showcase listings to get your home seen by more buyers.

    Get started

    List with your own agent

    Get your home in front of millions of buyers by listing it on Zillow.

    Learn how to do it

    Sell it yourself

    Take full control of how buyers see your home on Zillow by listing For Sale by Owner (FSBO).

    List your home

    What's special

    Ground poolOutdoor kitchenExercise roomHot tubLuxury homeDream walk in closetWet bar
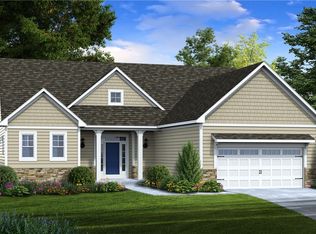
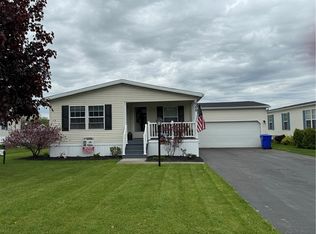
    Welcome to this one of a kind, ultimate dream home! This five bedroom, four and a half bathroom architect designed, custom built home by Longwell is nothing short of pure luxury. As you enter this luxury home, you will immediately appreciate the living spaces featuring stunning gas fireplaces and an entertainers high end dream kitchen: Stainless Steel Thermador appliances, Granite countertops, Woodmode cabinetry and an additional prep kitchen! The eat in glorious kitchen opens to a two story conservatory with 360 degree views, a hot tub, fireplace and wet bar. The outdoor living is nothing short of paradise. The outdoor kitchen features Granite counters with bar seating, a dining area, raised firepit and your very own heated Gunite in ground pool, featuring a waterfall. The second floor features four bedrooms, three full bathrooms including a spectacular owners suite featuring the ultimate dream walk in closet/dressing room. The spacious walk out lower level features a home movie theater, cherry kitchen, exercise room and guest suite. Amazing location with Pittsford Schools.

    Zillow last checked:

    Listing updated:

    Listed by:

    Robert Piazza Palotto 585-623-1515,

    High Falls Sotheby's International

    Bought with:

    Donald L. Phillips Jr., 10351218922

    Donald L. Phillips Jr.

    Source: NYSAMLSs,MLS#: R1509243MLS LogoOriginating MLS: Rochester

    Facts & features

    Interior

    Bedrooms & bathrooms
    • Bedrooms: 5
    • Bathrooms: 5
    • Full bathrooms: 4
    • 1/2 bathrooms: 1
    • Main level bathrooms: 1
    Heating
    • Gas, Forced Air
    Cooling
    • Central Air
    Appliances
    • Included: Built-In Range, Built-In Oven, Built-In Refrigerator, Convection Oven, Dryer, Dishwasher, Exhaust Fan, Gas Cooktop, Disposal, Gas Water Heater, Microwave, Range Hood, Wine Cooler, Washer
    • Laundry: In Basement, Main Level, Upper Level
    Features
    • Breakfast Bar, Breakfast Area, Cedar Closet(s), Ceiling Fan(s), Cathedral Ceiling(s), Central Vacuum, Den, Separate/Formal Dining Room, Entrance Foyer, Eat-in Kitchen, French Door(s)/Atrium Door(s), Separate/Formal Living Room, Granite Counters, Hot Tub/Spa, Kitchen Island, Second Kitchen, Walk-In Pantry, Convertible Bedroom, In-Law Floorplan, Bath in Primary Bedroom, Programmable Thermostat
    • Flooring: Carpet, Hardwood, Tile, Varies
    • Basement: Full,Finished,Walk-Out Access,Sump Pump
    • Number of fireplaces: 3
    Interior area
    • Total structure area: 7,316
    • Total interior livable area: 7,316 sqft

    Property

    Parking
    • Total spaces: 3
    • Parking features: Attached, Garage, Driveway
    • Attached garage spaces: 3
    Features
    • Levels: Two
    • Stories: 2
    • Patio & porch: Open, Patio, Porch
    • Exterior features: Blacktop Driveway, Fully Fenced, Sprinkler/Irrigation, Pool, Patio, Private Yard, See Remarks
    • Pool features: In Ground
    • Has spa: Yes
    • Spa features: Hot Tub
    • Fencing: Full
    • Has view: Yes
    • View description: Slope View
    Lot
    • Size: 2.20 Acres
    • Dimensions: 88 x 536
    • Features: Greenbelt, Residential Lot, Wooded
    Details
    • Parcel number: 3248890050010001025008
    • Special conditions: Standard
    • Other equipment: Generator

    Construction

    Type & style
    • Home type: SingleFamily
    • Architectural style: Colonial,Two Story
    • Property subtype: Single Family Residence
    Materials
    • Brick, Vinyl Siding
    • Foundation: Block
    Condition
    • Resale
    • Year built: 2001

    Utilities & green energy

    • Electric: Circuit Breakers
    • Sewer: Septic Tank
    • Water: Connected, Public
    • Utilities for property: High Speed Internet Available, Water Connected
    Green energy
    • Energy efficient items: Appliances, HVAC

    Community & neighborhood

    Location
    • Region: Victor

    Other

    Other facts
    • Listing terms: Cash,Conventional,FHA,VA Loan

    Price history

    DateEventPrice
    12/20/2023Sold$1,399,999$191/sqft
    Source: NYSAMLSs #R1509243 Report a problem
    11/24/2023Pending sale$1,399,999$191/sqft
    Source: NYSAMLSs #R1509243 Report a problem
    11/15/2023Listed for sale$1,399,999+14.6%$191/sqft
    Source: NYSAMLSs #R1509243 Report a problem
    7/16/2021Sold$1,222,000+1.8%$167/sqft
    Source: NYSAMLSs #R1339248 Report a problem
    6/28/2021Pending sale$1,200,000$164/sqft
    Source: NYSAMLSs #R1339248 Report a problem
    6/13/2021Listed for sale$1,200,000+33.3%$164/sqft
    Source: NYSAMLSs #R1339248 Report a problem
    6/25/2018Listing removed$899,900$123/sqft
    Source: Hunt Real Estate ERA #R1052149 Report a problem
    3/8/2018Pending sale$899,900$123/sqft
    Source: Hunt Real Estate ERA #R1052149 Report a problem
    3/8/2018Listed for sale$899,900$123/sqft
    Source: Hunt Real Estate ERA #R1052149 Report a problem
    11/4/2017Listing removed$899,900$123/sqft
    Source: Hunt Real Estate ERA #R1052149 Report a problem
    10/26/2017Pending sale$899,900+5.5%$123/sqft
    Source: Hunt Real Estate ERA/Columbus #R1052149 Report a problem
    10/7/2017Sold$853,000-5.2%$117/sqft
    Source: Public Record Report a problem
    6/3/2017Listed for sale$899,900+38.9%$123/sqft
    Source: Hunt Real Estate ERA/Columbus #R1052149 Report a problem
    3/15/2001Sold$648,000$89/sqft
    Source: Public Record Report a problem

    Public tax history

    YearProperty taxesTax assessment
    2025-- $855,000
    2024-- $855,000
    2023-- $855,000
    2022-- $855,000
    2021-- $855,000
    2020-- $855,000
    2019-- $855,000 +12.1%
    2018-- $763,000
    2017$26,640 $763,000
    2016-- $763,000
    2015-- $763,000 +1.5%
    2014-- $752,000
    2013-- $752,000 +3%
    2012-- $730,000
    2011-- $730,000 -11%
    2010-- $820,000
    2009-- $820,000
    2008-- $820,000 +7.9%
    2007-- $760,100
    2006-- $760,100 +9.6%
    2005-- $693,700
    2004-- $693,700 +7.6%
    2003-- $645,000
    2002-- $645,000
    2001-- $645,000 +975%
    2000-- $60,000

    Find assessor info on the county website

    Neighborhood: 14534

    Nearby schools

    GreatSchools rating
    Schools provided by the listing agent
    • Elementary: Park Road
    • Middle: Barker Road Middle
    • High: Pittsford Mendon High
    • District: Pittsford

    Source: NYSAMLSs. This data may not be complete. We recommend contacting the local school district to confirm school assignments for this home.

    Sell for more on Zillow
    Get a Zillow Showcase℠ listing at no additional cost and you could sell for .
    $1,644,300
    2% more
    +$32,886
    With Zillow Showcase(estimated)
    $1,677,186