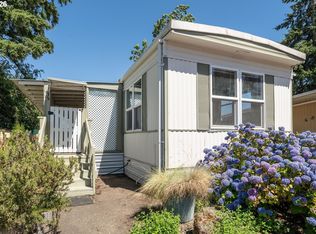

Welcome to this stunning, professionally designed 2-bedroom, 1-bathroom manufactured home in Chalet Village, a vibrant 55+ community full of amenities. Built in 1974, this home has been completely remodeled with modern finishes and high-end upgrades, blending timeless charm with contemporary luxury. Step inside to enjoy an open living space with beautiful new flooring, fresh paint, new walls with added insulation, and stylish tile countertops. The ductless mini-split system provides efficient heating and cooling with low electric bills. The bathroom has been thoughtfully updated with a new toilet, stone flooring, and upscale, spa-inspired touches. Offered at just $35,900, this charming home is an incredible value. For only $3,000 more ($38,900) you can make this truly move-in ready - purchasing it fully furnished, professionally curated by an interior designer, includes nearly everything you see—from the dining table and chairs, cozy couch, electric fireplace, Lexington sofa back table, accent chair and ottoman, tasteful wall décor, and two queen beds—including one brand new. Every detail has been carefully selected to create a refined, move-in-ready retreat. Step outside to your own private oasis on the front porch with lighting and curtains—ideal for relaxing or entertaining. The landscaping is meticulously maintained with decorative river rock, and there’s a covered carport with a storage shed for convenience. Chalet Village offers a welcoming, connected lifestyle with a recreation center, dining hall, billiards room, sauna, and seasonal pool. This home is perfect for someone relocating or seeking a fresh start in a peaceful, low-maintenance, and luxurious environment. Space rent is $1,015/month; buyer must be approved by the park. Schedule your private tour today!
Active
Price cut: $4K (7/20)
$35,900
205 S 54th St Space 12, Springfield, OR 97478
2beds
868sqft
Residential, Manufactured Home
Built in 1974
-- sqft lot
$-- Zestimate®
$41/sqft
$-- HOA
What's special
Stylish tile countertopsOpen living spaceFresh paintBeautiful new flooring
- 110 days |
- 162 |
- 7 |
Zillow last checked:
Listing updated:
Listed by:
Sarah Hedal 503-420-9576,
SimpliHOM
Source: RMLS (OR),MLS#: 435400993
Facts & features
Interior
Bedrooms & bathrooms
- Bedrooms: 2
- Bathrooms: 1
- Full bathrooms: 1
- Main level bathrooms: 1
Rooms
- Room types: Utility Room, Bedroom 2, Dining Room, Family Room, Kitchen, Living Room, Primary Bedroom
Primary bedroom
- Level: Main
Bedroom 2
- Level: Main
Dining room
- Level: Main
Kitchen
- Level: Main
Living room
- Level: Main
Heating
- Mini Split
Cooling
- Has cooling: Yes
Appliances
- Included: Free-Standing Range, Free-Standing Refrigerator, Washer/Dryer, Electric Water Heater
- Laundry: Common Area
Features
- Tile
- Flooring: Luxury Vinyl Plank
- Windows: Double Pane Windows
- Basement: None
- Fireplace features: Electric
- Furnished: Yes
Interior area
- Total structure area: 868
- Total interior livable area: 868 sqft
Property
Parking
- Total spaces: 1
- Parking features: Carport
- Garage spaces: 1
- Has carport: Yes
Accessibility
- Accessibility features: One Level, Accessibility
Features
- Levels: One
- Stories: 1
- Patio & porch: Covered Patio, Porch
- Exterior features: Sauna, Yard
- Has private pool: Yes
- Park: Chalet Village
Lot
- Features: Level, SqFt 0K to 2999
Details
- Additional structures: ToolShed, Furnished
- Parcel number: 4194104
- On leased land: Yes
- Lease amount: $1,015
- Zoning: R1
Construction
Type & style
- Home type: MobileManufactured
- Property subtype: Residential, Manufactured Home
Materials
- Aluminum Siding
- Foundation: Pillar/Post/Pier
Condition
- Updated/Remodeled
- New construction: No
- Year built: 1974
Utilities & green energy
- Sewer: Public Sewer
- Water: Public
Community & HOA
Community
- Security: None
- Senior community: Yes
HOA
- Has HOA: No
- Amenities included: Laundry, Party Room, Pool, Recreation Facilities, Sauna
Location
- Region: Springfield
Financial & listing details
- Price per square foot: $41/sqft
- Tax assessed value: $7,568
- Date on market: 4/15/2026
- Listing terms: Cash
- Body type: Single Wide

Sarah Hedal
(503) 420-9576
By pressing Contact Agent, you agree that the real estate professional identified above may call/text you about your search, which may involve use of automated means and pre-recorded/artificial voices. You don't need to consent as a condition of buying any property, goods, or services. Message/data rates may apply. You also agree to our Terms of Use. Zillow does not endorse any real estate professionals. We may share information about your recent and future site activity with your agent to help them understand what you're looking for in a home.
Estimated market value
Not available
Estimated sales range
Not available
$1,568/mo
Price history
| Date | Event | Price |
|---|---|---|
| 7/20/2026 | Price change | $35,900-10%$41/sqft |
Source:  RMLS (OR) #435400993 Report a problem RMLS (OR) #435400993 Report a problem | ||
| 4/16/2026 | Listed for sale | $39,900-20.2%$46/sqft |
Source: RMLS (OR) #435400993 Report a problem | ||
| 9/6/2025 | Listing removed | $50,000$58/sqft |
Source:  WVMLS #827354 Report a problem WVMLS #827354 Report a problem | ||
| 9/3/2025 | Listed for sale | $50,000$58/sqft |
Source: WVMLS #827354 Report a problem | ||
Public tax history
| Year | Property taxes | Tax assessment |
|---|---|---|
| 2018 | -- | $7,568 |
| 2017 | -- | $7,568 +12.8% |
| 2016 | -- | $6,708 +3.1% |
| 2015 | $6 | $6,508 -0.4% |
| 2014 | $6 | $6,536 +1.3% |
| 2013 | $6 | $6,453 +3.2% |
| 2012 | $6 | $6,254 +2.3% |
| 2011 | -- | $6,115 +1.7% |
| 2010 | -- | $6,010 |
Find assessor info on the county website
Monthly payment
Climate risks
Neighborhood: 97478
Nearby schools
GreatSchools rating
- 3/10Mt Vernon Elementary SchoolGrades: K-5Distance: 1.7 mi
- 6/10Agnes Stewart Middle SchoolGrades: 6-8Distance: 2.5 mi
- 5/10Thurston High SchoolGrades: 9-12Distance: 0.6 mi
Schools provided by the listing agent
- Elementary: Mt Vernon
- Middle: Agnes Stewart
- High: Thurston
Source: RMLS (OR). This data may not be complete. We recommend contacting the local school district to confirm school assignments for this home.
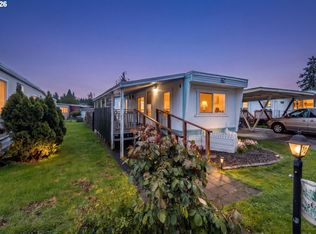
- $19,9001 bd1 ba420 sqft205 S 54th St SPC 10, Springfield, OR 97478For Sale
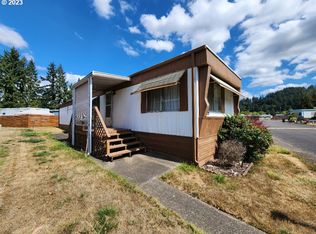
- $28,0002 bd1 ba924 sqft205 S 54th St SPACE 32, Springfield, OR 97478Sold

- $35,0001 bd1 ba528 sqft205 S 54th St SPACE 23, Springfield, OR 97478Sold
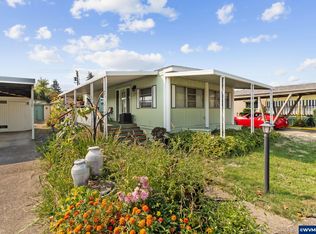
- $9,0002 bd2 ba800 sqft205 S 54th St SPACE 117, Springfield, OR 97478Sold
- $60,0002 bd1 ba728 sqft205 S 54th St SPACE 108, Springfield, OR 97478Sold
- $59,0002 bd1 ba1k sqft205 S 54th St SPACE 20, Springfield, OR 97478For Sale
- $5,2642 bd2 ba732 sqft205 S 54th St SPACE 43, Springfield, OR 97478Off Market
- $31,4002 bd1 ba672 sqft205 S 54th St, Springfield, OR 97478Sold
Similar homes
- $29,0002 bd1 ba868 sqft205 S 54th St Space 8, Springfield, OR 97478Active

 MLS ID #296231202, Jeremy Parmenter, TLC Realty. RMLS (OR)
 - $49,0002 bd2 ba1k sqft658 S 57th St Space 35, Springfield, OR 97478Active
 MLS ID #720576907, Bonnie Ferguson, Real Broker. RMLS (OR)
 - $33,9002 bd1 ba720 sqft2145 31st St Spc 35, Springfield, OR 97477Active
 MLS ID #165358629, Adrian Gonsalez, Keller Williams Realty Eugene and Springfield. RMLS (OR)
 - $25,0002 bd2 ba1k sqft5335 Main St Space 236, Springfield, OR 97478Active
 MLS ID #539987783, Michael O'Rourke, Better Homes and Gardens Real Estate Equinox. RMLS (OR)
 - $45,0002 bd2 ba960 sqft5335 Main St Space 8, Springfield, OR 97478For Sale By Owner
- $20,0002 bd2 ba1.2k sqft5335 Main St Space 212, Springfield, OR 97478ActiveMLS ID #269678168, Alison Myers, Lux Realty Group. RMLS (OR)
- $24,0002 bd1 ba784 sqft5335 Main St Space 184, Springfield, OR 97478ActiveMLS ID #475988703, Jamilyn San Jose, MORE Realty, Inc.. RMLS (OR)
- $25,0002 bd1 ba728 sqft5335 Main St Space 154, Springfield, OR 97478ActiveMLS ID #332954018, Hector Honorato, Valley Real Estate. RMLS (OR)
- $34,5002 bd1 ba780 sqft1475 Green Acres Rd Space 91, Eugene, OR 97408ActiveMLS ID #186537098, Kristi Blain, Triple Oaks Realty LLC. RMLS (OR)
- $39,9992 bd1 ba840 sqft2150 Laura St Space 57, Springfield, OR 97477For Sale
 MLS ID #833951, ELLEN WRIGHT, Heart & Soul Realty. WVMLS
 - $42,9002 bd2 ba980 sqft2150 Laura St Space 39, Springfield, OR 97477For SaleMLS ID #11528329, Eric Zechenelly, Willamette Homes. NY State MLS
- $28,0001 bd1 ba518 sqft4531 Franklin Blvd Space 5, Eugene, OR 97403ActiveMLS ID #111464415, Ashley Jones, Hearthstone Real Estate. RMLS (OR)
- $34,9002 bd2 ba924 sqft1475 Green Acres Rd Space 47, Eugene, OR 97408For Sale By Owner
- $44,0003 bd2 ba982 sqft1400 Candlelight Dr Space 162, Eugene, OR 97401ActiveMLS ID #419990221, Kathryn Graves, Hybrid Real Estate. RMLS (OR)
- $35,0002 bd2 ba1.2k sqft1475 Green Acres Rd Space 41, Eugene, OR 97408ActiveMLS ID #579196231, Korenza Jones, Hybrid Real Estate. RMLS (OR)
- $32,0002 bd1 ba528 sqft3950 Coburg Rd Space 83, Coburg, OR 97408ActiveMLS ID #304793393, Kathryn Silva, Silva Real Estate. RMLS (OR)
- $23,9002 bd2 ba800 sqft2150 Laura St Space 44, Springfield, OR 97477ActiveMLS ID #233553610, Joshua Cooley, Keller Williams The Cooley Real Estate Group. RMLS (OR)
- $29,9002 bd1 ba850 sqft3950 Coburg Rd Space 3, Eugene, OR 97408ActiveMLS ID #354079804, Kathryn Silva, Silva Real Estate. RMLS (OR)
- $25,0002 bd2 ba798 sqft3900 Coburg Rd, Eugene, OR 97408ActiveMLS ID #770806596, Marsha Westling, ICON Real Estate Group. RMLS (OR)
- $50,0002 bd2 ba1.1k sqft2150 Laura St Space 119, Springfield, OR 97477ActiveMLS ID #736669339, Ruth Kuehl, Eugene Track Town Realtors LLC. RMLS (OR)
