Skip main navigation
Sold
  • $22,500

    205 S 54th St Space 60, Springfield, OR 97478

    2beds
    784sqft
    Residential, Manufactured Home
    Built in 1985
    -- sqft lot
    $-- Zestimate®
    $29/sqft
    $1,364 Estimated rent

    Home value

    Not available

    Estimated sales range

    Not available

    $1,364/mo

    Zestimate® history
    Loading
    Loading...

    Owner options

    List your home for rent

    $1,364/mo

    Rent Zestimate®

    Find your next renter with Zillow Rental Manager. Plus, with online applications, you can quickly screen prospective tenants – for free.

    Learn more

    $1,364/mo

    Rent Zestimate®

    Refinance and save

    $110/mo

    Est. payment

    Refinancing to a lower rate could help reduce your monthly payments and save thousands over the life of the loan.

    See today's rates

    $110/mo

    Est. payment

    Explore your selling options

    Work with a Zillow partner agent

    Leverage their expertise and Zillow's premium Showcase listings to get your home seen by more buyers.

    Get started

    List with your own agent

    Get your home in front of millions of buyers by listing it on Zillow.

    Learn how to do it

    Sell it yourself

    Take full control of how buyers see your home on Zillow by listing For Sale by Owner (FSBO).

    List your home

    What's special

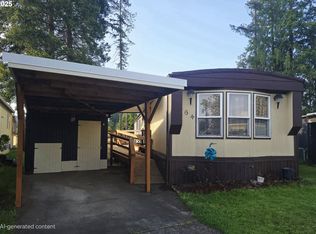
    Two-car depth carportEasy to maintain yardFresh interior paintCozy laminate floors
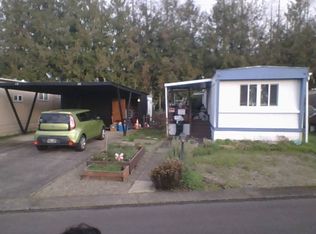
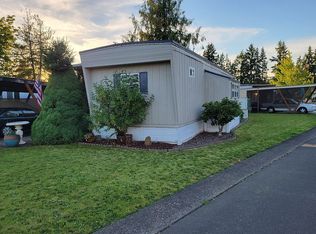
    Welcome home to this 2 bedroom/1 bathroom single-wide home in Chalet Village, a 55+ residential community in Springfield. Ideally located nearby shopping, restaurants, & the 126 highway - providing quick access to all of Springfield & Eugene. This charming home features cozy laminate floors with new base trim, fresh interior paint, a newly remodeled bathroom with walk-in shower, all appliances included + more! This park space features a two-car depth carport with a large storage shed. Enjoy the easy to maintain yard, which backs to mature trees and an open field. Space Rent of $995/month + water, sewer, includes garbage service, on-site management and access to all community amenities. Home will be sold in as-is condition, we do have a home inspection report on file if you would like to see it please feel free to reach out! Seller concessions are available to interested buyers! ***(Interested Parties will be have to apply and be approved by Chalet Village Management for park residency in order to purchase this home.)***

    Zillow last checked:

    Listing updated:

    Listed by:

    Daniel Alexander 541-579-6624,

    Hybrid Real Estate

    Bought with:

    Krista Harrison, 201218343

    Triple Oaks Realty LLC

    Source: RMLS (OR),MLS#: 24281759MLS Logo

    Facts & features

    Interior

    Bedrooms & bathrooms
    • Bedrooms: 2
    • Bathrooms: 1
    • Full bathrooms: 1
    • Main level bathrooms: 1
    Rooms
    • Room types: Bedroom 2, Dining Room, Family Room, Kitchen, Living Room, Primary Bedroom
    Primary bedroom
    • Features: Nook, Closet, Laminate Flooring
    • Level: Main
    Bedroom 2
    • Features: Closet, Laminate Flooring
    • Level: Main
    Dining room
    • Features: Beamed Ceilings, Kitchen Dining Room Combo, Vaulted Ceiling, Vinyl Floor
    • Level: Main
    Kitchen
    • Features: Beamed Ceilings, Eat Bar, Eating Area, Great Room, Kitchen Dining Room Combo, L Shaped, Free Standing Range, Free Standing Refrigerator, Vaulted Ceiling, Vinyl Floor
    • Level: Main
    Living room
    • Features: Beamed Ceilings, Eat Bar, Exterior Entry, Great Room, Kitchen Dining Room Combo, Updated Remodeled, Laminate Flooring, Vaulted Ceiling
    • Level: Main
    Heating
    • Forced Air
    Appliances
    • Included: Free-Standing Range, Free-Standing Refrigerator, Range Hood, Washer/Dryer, Electric Water Heater, Tank Water Heater
    • Laundry: Common Area, Laundry Room
    Features
    • Vaulted Ceiling(s), Closet, Beamed Ceilings, Kitchen Dining Room Combo, Eat Bar, Eat-in Kitchen, Great Room, LShaped, Updated Remodeled, Nook
    • Flooring: Laminate, Vinyl
    • Windows: Aluminum Frames
    • Basement: Crawl Space
    Interior area
    • Total structure area: 784
    • Total interior livable area: 784 sqft

    Property

    Parking
    • Total spaces: 2
    • Parking features: Carport, Deeded, Extra Deep Garage
    • Garage spaces: 2
    • Has carport: Yes
    Features
    • Levels: One
    • Stories: 1
    • Patio & porch: Covered Deck, Covered Patio, Patio
    • Exterior features: Yard, Exterior Entry
    • Has view: Yes
    • View description: Park/Greenbelt, Seasonal, Territorial
    • Park: Chalet Village
    Lot
    • Features: Greenbelt, Level, On Busline, Private, Seasonal, SqFt 0K to 2999
    Details
    • Additional structures: ToolShed
    • Parcel number: 4162309
    • On leased land: Yes
    • Lease amount: $995
    • Land lease expiration date: 4070908800000
    • Zoning: LD

    Construction

    Type & style
    • Home type: MobileManufactured
    • Property subtype: Residential, Manufactured Home
    Materials
    • Aluminum Siding, Metal Siding
    • Foundation: Pillar/Post/Pier
    • Roof: Metal
    Condition
    • Resale,Updated/Remodeled
    • New construction: No
    • Year built: 1985

    Utilities & green energy

    • Sewer: Public Sewer
    • Water: Public

    Community & HOA

    Community
    • Security: None
    • Senior community: Yes
    • Subdivision: Chalet Village 55+
    HOA
    • Has HOA: No
    • Amenities included: Commons, Laundry, Management, Meeting Room, Pool, Recreation Facilities, Sauna, Sewer, Trash, Water
    Location
    • Region: Springfield

    Financial & listing details

    • Price per square foot: $29/sqft
    • Tax assessed value: $9,201
    • Date on market: 6/4/2024
    • Cumulative days on market: 197 days
    • Listing terms: Cash
    • Road surface type: Paved
    • Body type: Single Wide

    Price history

    DateEventPrice
    1/7/2025Sold$22,500-6.3%$29/sqft
    Source: RMLS (OR) #24281759 Report a problem
    12/30/2024Pending sale$24,000$31/sqft
    Source: RMLS (OR) #24281759 Report a problem
    11/25/2024Listed for sale$24,000$31/sqft
    Source: RMLS (OR) #24281759 Report a problem
    11/18/2024Pending sale$24,000$31/sqft
    Source: RMLS (OR) #24281759 Report a problem
    11/13/2024Price change$24,000-24.8%$31/sqft
    Source: RMLS (OR) #24281759 Report a problem
    9/14/2024Price change$31,900-8.9%$41/sqft
    Source: RMLS (OR) #24281759 Report a problem
    8/9/2024Price change$34,9990%$45/sqft
    Source: RMLS (OR) #24281759 Report a problem
    7/25/2024Listed for sale$35,000$45/sqft
    Source: RMLS (OR) #24281759 Report a problem
    7/17/2024Pending sale$35,000$45/sqft
    Source: RMLS (OR) #24281759 Report a problem
    7/2/2024Price change$35,000-9.1%$45/sqft
    Source: RMLS (OR) #24281759 Report a problem
    6/10/2024Listed for sale$38,500+1183.3%$49/sqft
    Source: RMLS (OR) #24281759 Report a problem
    7/24/2003Sold$3,000$4/sqft
    Source: Agent Provided Report a problem

    Public tax history

    YearProperty taxesTax assessment
    2018-- $9,201
    2017-- $9,201 +10.3%
    2016-- $8,340 +0.8%
    2015$6 $8,271 -2.5%
    2014$6 $8,485 +1.3%
    2013$6 $8,374 +3.2%
    2012$6 $8,113 +5.3%
    2011-- $7,701 +7.4%
    2010-- $7,170
    Find assessor info on the county website

    Neighborhood: 97478

    Nearby schools

    GreatSchools rating
    Schools provided by the listing agent
    • Elementary: Mt Vernon
    • Middle: Agnes Stewart
    • High: Thurston

    Source: RMLS (OR). This data may not be complete. We recommend contacting the local school district to confirm school assignments for this home.