Updated 1973 home in Chalet Village 55+ Community featuring a one-of-a-kind custom 8 x 12 shed that truly sets this property apart! This custom shed is a must see, finished with decorative barnwood design using a variety of wood species and sizes for a unique rustic look and feel. Accessed directly from the deck, the space includes its own electrical panel, wood-burning stove, and cable hookups—perfect for a hobby room, office, workshop, or extra hangout space. The outdoor space is designed for relaxing and entertaining with a large covered patio, beautiful newer deck, fenced yard, wildflower garden bed, and greenspace with dog park area directly behind the home for added privacy and peaceful views. There is also a gas line already installed outside for easy BBQ hookup. Inside, this updated 2 bed, 1.5 bath home offers 960 sq ft with a walk-in shower, double-pane vinyl windows, wall unit A/C, blinds throughout, and all appliances included. Central gas furnace heating and Rubber roof both installed approximately 6 years ago. Be sure to check out the 3D walkthrough! Chalet Village is a welcoming 55+ community offering great amenities including a clubhouse with community kitchen and dining hall, TV lounge, pool tables, coin-operated laundry, saunas, and seasonal pool. Space rent is $1,015/month and buyers must be park approved. One or more of the photos are virtually staged.
Active
Price cut: $5K (7/28)
$64,000
205 S 54th St Space 80, Springfield, OR 97478
2beds
960sqft
Residential, Manufactured Home
Built in 1973
-- sqft lot
$-- Zestimate®
$67/sqft
$-- HOA
What's special
- 79 days |
- 123 |
- 7 |
Zillow last checked:
Listing updated:
Listed by:
Sarah Hedal 503-420-9576,
SimpliHOM
Source: RMLS (OR),MLS#: 470943423
Facts & features
Interior
Bedrooms & bathrooms
- Bedrooms: 2
- Bathrooms: 2
- Full bathrooms: 1
- Partial bathrooms: 1
- Main level bathrooms: 2
Rooms
- Room types: Bedroom 2, Dining Room, Family Room, Kitchen, Living Room, Primary Bedroom
Primary bedroom
- Level: Main
Bedroom 2
- Level: Main
Dining room
- Level: Main
Kitchen
- Level: Main
Living room
- Level: Main
Heating
- Forced Air, Wood Stove
Cooling
- Wall Unit(s)
Appliances
- Included: Dishwasher, Disposal, Free-Standing Range, Free-Standing Refrigerator, Gas Water Heater, Tank Water Heater
- Laundry: Common Area
Features
- Flooring: Vinyl, Wall to Wall Carpet
- Windows: Double Pane Windows, Vinyl Frames
- Number of fireplaces: 1
- Fireplace features: Stove, Wood Burning
Interior area
- Total structure area: 960
- Total interior livable area: 960 sqft
Property
Parking
- Total spaces: 1
- Parking features: Carport, Driveway
- Garage spaces: 1
- Has carport: Yes
- Has uncovered spaces: Yes
Accessibility
- Accessibility features: Minimal Steps, One Level, Walkin Shower, Accessibility
Features
- Stories: 1
- Patio & porch: Covered Patio, Deck
- Exterior features: Garden, Gas Hookup, Sauna, Yard
- Has private pool: Yes
- Fencing: Fenced
- Has view: Yes
- View description: Park/Greenbelt, Territorial
- Park: C H A L E T V I L L A G E
Lot
- Features: Level, SqFt 0K to 2999
Details
- Additional structures: GasHookup, Outbuilding, ToolShed
- Parcel number: 4090393
- On leased land: Yes
- Lease amount: $1,015
Construction
Type & style
- Home type: MobileManufactured
- Property subtype: Residential, Manufactured Home
Materials
- Aluminum Siding
- Foundation: Pillar/Post/Pier
- Roof: Rubber
Condition
- Updated/Remodeled
- New construction: No
- Year built: 1973
Utilities & green energy
- Gas: Gas Hookup, Gas
- Sewer: Public Sewer
- Water: Public
Community & HOA
Community
- Senior community: Yes
HOA
- Has HOA: No
- Amenities included: Laundry, Management, Meeting Room, Party Room, Pool, Recreation Facilities, Sauna
Location
- Region: Springfield
Financial & listing details
- Price per square foot: $67/sqft
- Tax assessed value: $8,364
- Date on market: 5/15/2026
- Listing terms: Cash
- Body type: Single Wide

Sarah Hedal
(503) 420-9576
By pressing Contact Agent, you agree that the real estate professional identified above may call/text you about your search, which may involve use of automated means and pre-recorded/artificial voices. You don't need to consent as a condition of buying any property, goods, or services. Message/data rates may apply. You also agree to our Terms of Use. Zillow does not endorse any real estate professionals. We may share information about your recent and future site activity with your agent to help them understand what you're looking for in a home.
Estimated market value
Not available
Estimated sales range
Not available
Not available
Price history
| Date | Event | Price |
|---|---|---|
| 7/28/2026 | Price change | $64,000-7.2%$67/sqft |
Source:  RMLS (OR) #470943423 Report a problem RMLS (OR) #470943423 Report a problem | ||
| 5/15/2026 | Listed for sale | $69,000+60.5%$72/sqft |
Source: RMLS (OR) #470943423 Report a problem | ||
| 11/15/2021 | Sold | $43,000-4.4%$45/sqft |
Source: RMLS (OR) #21011538 Report a problem | ||
| 10/24/2021 | Pending sale | $45,000$47/sqft |
Source: RMLS (OR) #21011538 Report a problem | ||
| 10/18/2021 | Price change | $45,000-10%$47/sqft |
Source: RMLS (OR) #21011538 Report a problem | ||
| 10/13/2021 | Listed for sale | $50,000+669.2%$52/sqft |
Source: RMLS (OR) #21011538 Report a problem | ||
| 7/24/2015 | Sold | $6,500-7.1%$7/sqft |
Source: RMLS (OR) #15459743 Report a problem | ||
| 6/30/2015 | Pending sale | $7,000$7/sqft |
Source: Hybrid Real Estate #15459743 Report a problem | ||
| 6/16/2015 | Listed for sale | $7,000-17.6%$7/sqft |
Source: Hybrid Real Estate #15459743 Report a problem | ||
| 11/18/2014 | Listing removed | $8,500$9/sqft |
Source: Keller Williams Realty Eugene and Springfield #14105566 Report a problem | ||
| 7/16/2014 | Price change | $8,500-15%$9/sqft |
Source: Keller Williams Realty Eugene and Springfield #14105566 Report a problem | ||
| 6/17/2014 | Listed for sale | $9,999$10/sqft |
Source: Keller Williams Realty Eugene and Springfield #14105566 Report a problem | ||
Public tax history
| Year | Property taxes | Tax assessment |
|---|---|---|
| 2018 | -- | $8,364 |
| 2017 | -- | $8,364 +12.7% |
| 2016 | -- | $7,422 +2.9% |
| 2015 | $6 | $7,216 -0.6% |
| 2014 | $6 | $7,256 +1.2% |
| 2013 | $6 | $7,171 +3% |
| 2012 | $6 | $6,959 +5.2% |
| 2011 | -- | $6,615 +2.1% |
| 2010 | -- | $6,480 |
Find assessor info on the county website
Monthly payment
Climate risks
Neighborhood: 97478
Nearby schools
GreatSchools rating
- 3/10Mt Vernon Elementary SchoolGrades: K-5Distance: 1.6 mi
- 6/10Agnes Stewart Middle SchoolGrades: 6-8Distance: 2.4 mi
- 5/10Thurston High SchoolGrades: 9-12Distance: 0.6 mi
Schools provided by the listing agent
- Elementary: Mt Vernon
- Middle: Agnes Stewart
- High: Thurston
Source: RMLS (OR). This data may not be complete. We recommend contacting the local school district to confirm school assignments for this home.
- $346,700-- bd2 ba1.5k sqft205 S 54th St SPACE 1, Springfield, OR 97478Off Market
- $144,800-- bd-- ba1k sqft205 S 54th St SPACE 68, Springfield, OR 97478Off Market
- $175,800-- bd-- ba-- sqft205 S 54th St SPACE 1, Springfield, OR 97478Off Market
- $97,700-- bd1 ba440 sqft205 S 54th St SPACE 10, Springfield, OR 97478Off Market
- $115,600-- bd1 ba741 sqft205 S 54th St SPACE 82, Springfield, OR 97478Off Market
- $170,100-- bd2 ba1.1k sqft205 S 54th St SPACE 121, Springfield, OR 97478Off Market
- $100,700-- bd-- ba583 sqft205 S 54th St SPACE 1, Springfield, OR 97478Off Market
- $105,700-- bd-- ba637 sqft205 S 54th St SPACE 94, Springfield, OR 97478Off Market
Similar homes
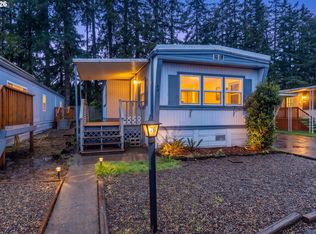
- $59,9002 bd2 ba840 sqft205 S 54th St Space 76, Springfield, OR 97478Active
 MLS ID #427237448, Sarah Hedal, SimpliHOM. RMLS (OR)
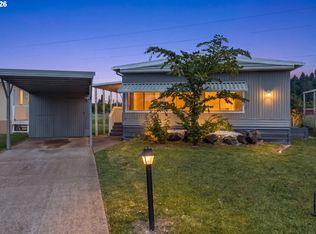
 - $59,0002 bd1 ba1k sqft205 S 54th St Space 20, Springfield, OR 97478Active
 MLS ID #157743252, Sarah Hedal, SimpliHOM. RMLS (OR)
 - $49,0002 bd2 ba1k sqft658 S 57th St Space 35, Springfield, OR 97478Active
 MLS ID #720576907, Bonnie Ferguson, Real Broker. RMLS (OR)
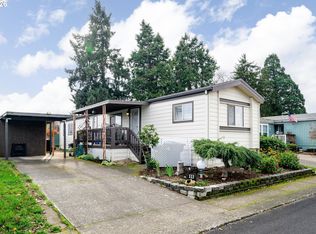
 - $63,0002 bd2 ba924 sqft2150 Laura St Space 111, Springfield, OR 97477Active
 MLS ID #396382350, Jennifer Kyser, The Agency Lake Oswego. RMLS (OR)
 - $35,9002 bd1 ba868 sqft205 S 54th St Space 12, Springfield, OR 97478ActiveMLS ID #435400993, Sarah Hedal, SimpliHOM. RMLS (OR)
- $45,0002 bd2 ba960 sqft5335 Main St Space 8, Springfield, OR 97478For Sale By Owner
- $75,0003 bd2 ba1.1k sqft2145 31st St Spc 39, Springfield, OR 97477ActiveMLS ID #565543763, Joshua Cooley, Keller Williams The Cooley Real Estate Group. RMLS (OR)
- $55,0003 bd2 ba1.1k sqft2150 Laura St Spc 113, Springfield, OR 97477ActiveMLS ID #716345500, Nick Nelson, Keller Williams Realty Eugene and Springfield. RMLS (OR)
- $65,0002 bd1 ba924 sqft1475 Green Acres Rd Spc 121, Eugene, OR 97408ActiveMLS ID #796874002, Teri Dibos, Keller Williams Realty Eugene and Springfield. RMLS (OR)
- $75,0002 bd2 ba1.4k sqft1800 Lakewood Ct Space 138, Eugene, OR 97402ActiveMLS ID #447240349, Daniel Gandee, Real Broker. RMLS (OR)
- $33,9002 bd1 ba720 sqft2145 31st St Spc 35, Springfield, OR 97477ActiveMLS ID #165358629, Adrian Gonsalez, Keller Williams Realty Eugene and Springfield. RMLS (OR)
- $65,0002 bd1 ba1.3k sqft1475 Green Acres Rd Space 159, Eugene, OR 97408ActiveMLS ID #699063053, Joe Robb, Knipe Realty ERA Powered. RMLS (OR)
- $50,0002 bd2 ba1.1k sqft2150 Laura St Space 119, Springfield, OR 97477ActiveMLS ID #736669339, Ruth Kuehl, Eugene Track Town Realtors LLC. RMLS (OR)
- $59,7002 bd1 ba840 sqft1475 Green Acres Rd Space 172, Eugene, OR 97408ActiveMLS ID #328906338, Jan Sohlman, RE/MAX Integrity. RMLS (OR)
- $89,0002 bd2 ba1.3k sqft4531 Franklin Blvd Space G, Eugene, OR 97403ActiveMLS ID #697590298, Marco Pena, Sixel Real Estate. RMLS (OR)
- $42,9002 bd2 ba980 sqft2150 Laura St Space 39, Springfield, OR 97477For SaleMLS ID #11528329, Eric Zechenelly, Willamette Homes. NY State MLS
- $59,9002 bd1 ba950 sqft3950 Coburg Rd Space 47, Eugene, OR 97408For Sale By Owner
- $70,0002 bd2 ba924 sqft1199 N Terry St Space 165, Eugene, OR 97402ActiveMLS ID #642356847, Heather Bell, Coldwell Banker Professional Group. RMLS (OR)
- $69,9002 bd2 ba1.4k sqft1800 Lakewood Ct Spc 59, Eugene, OR 97402ActiveMLS ID #792561642, Teri Dibos, Keller Williams Realty Eugene and Springfield. RMLS (OR)
- $75,0002 bd2 ba1.1k sqft1475 Green Acres Rd Space 95, Eugene, OR 97408ActiveMLS ID #554532262, Joe Robb, Knipe Realty ERA Powered. RMLS (OR)
