Skip main navigation
Sold
  • $69,000

    205 S 54th St Spc 109, Springfield, OR 97478

    2beds
    1,236sqft
    Residential, Manufactured Home
    Built in 1976
    -- sqft lot
    $-- Zestimate®
    $56/sqft
    $-- Estimated rent

    Home value

    Not available

    Estimated sales range

    Not available

    Not available

    Zestimate® history
    Loading
    Loading...

    Owner options

    List your home for rent

    Find your next renter with Zillow Rental Manager. Plus, with online applications, you can quickly screen prospective tenants – for free.

    Learn more
    Refinance and save

    $337/mo

    Est. payment

    Refinancing to a lower rate could help reduce your monthly payments and save thousands over the life of the loan.

    See today's rates

    $337/mo

    Est. payment

    Explore your selling options

    Work with a Zillow partner agent

    Leverage their expertise and Zillow's premium Showcase listings to get your home seen by more buyers.

    Get started

    List with your own agent

    Get your home in front of millions of buyers by listing it on Zillow.

    Learn how to do it

    Sell it yourself

    Take full control of how buyers see your home on Zillow by listing For Sale by Owner (FSBO).

    List your home

    What's special

    Cute built-insJack-and-jill bathroomComfortable dining areaWalk-in showerLarge windowsLarge soaking tubAbundant light
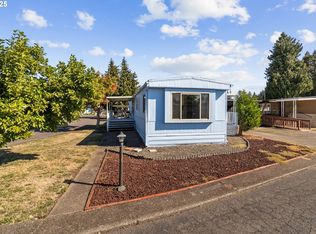
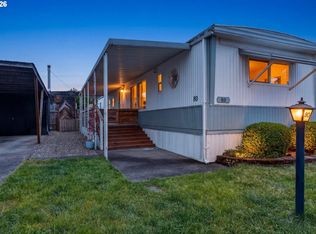
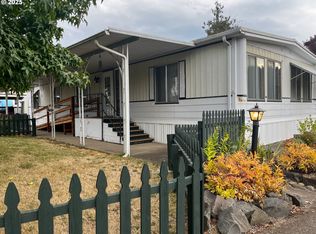
    Discover this cozy home in Chalet Village, a charming 55+ community. Completely remodeled in 2023, the home features a bright living room with timeless built-ins, large windows, and abundant light. The kitchen is spacious, with ample counter space, bar seating and all appliances are included. The comfortable dining area includes a sliding glass door that leads to a private deck, and the primary bedroom boasts generous closet space and a private bathroom that includes a double vanity, walk-in shower, and large soaking tub. The second bedroom has cute built-ins and direct access to a Jack-and-Jill bathroom, so it's almost a suite of it's own. Community amenities include a pool, saunas, a clubhouse with kitchen, TV lounge, and pool tables. You get all of this near shopping, dining, and entertainment. The space rent includes water and sewer, Park approval is required before closing, so apply early! Possible financing with 21st Mortgage; buyer to verify. This is a must-see, so call your agent today for a showing!

    Zillow last checked:

    Listing updated:

    Listed by:

    Bill Durling 541-255-7518,

    Keller Williams Realty Eugene and Springfield

    Bought with:

    OR and WA Non Rmls, NA

    Non Rmls Broker

    Source: RMLS (OR),MLS#: 668880968MLS Logo

    Facts & features

    Interior

    Bedrooms & bathrooms
    • Bedrooms: 2
    • Bathrooms: 2
    • Full bathrooms: 2
    • Main level bathrooms: 2
    Rooms
    • Room types: Bedroom 2, Dining Room, Family Room, Kitchen, Living Room, Primary Bedroom
    Primary bedroom
    • Features: Closet, Double Sinks, Ensuite
    • Level: Main
    • Area: 168
    • Dimensions: 14 x 12
    Bedroom 2
    • Features: Builtin Features, Family Room Kitchen Combo, Closet
    • Level: Main
    • Area: 120
    • Dimensions: 12 x 10
    Dining room
    • Features: Sliding Doors, Vinyl Floor
    • Level: Main
    • Area: 121
    • Dimensions: 11 x 11
    Kitchen
    • Features: Dishwasher, Disposal, Eat Bar, Builtin Oven, Free Standing Refrigerator, Vinyl Floor
    • Level: Main
    • Area: 196
    • Width: 14
    Living room
    • Features: Builtin Features
    • Level: Main
    • Area: 414
    • Dimensions: 23 x 18
    Heating
    • Baseboard, Mini Split
    Cooling
    • Has cooling: Yes
    Appliances
    • Included: Built In Oven, Cooktop, Dishwasher, Disposal, Free-Standing Refrigerator, Range Hood, Stainless Steel Appliance(s), Washer/Dryer, Electric Water Heater
    • Laundry: Laundry Room
    Features
    • Built-in Features, Family Room Kitchen Combo, Closet, Eat Bar, Double Vanity, Pantry
    • Flooring: Vinyl
    • Doors: Sliding Doors
    • Windows: Double Pane Windows, Vinyl Frames
    • Basement: Other
    Interior area
    • Total structure area: 1,236
    • Total interior livable area: 1,236 sqft

    Property

    Parking
    • Total spaces: 1
    • Parking features: Carport, Driveway
    • Garage spaces: 1
    • Has carport: Yes
    • Has uncovered spaces: Yes
    Accessibility
    • Accessibility features: Main Floor Bedroom Bath, One Level, Walkin Shower, Accessibility
    Features
    • Stories: 1
    • Patio & porch: Porch
    • Park: Chalet Village
    Lot
    • Features: SqFt 0K to 2999
    Details
    • Additional structures: ToolShed
    • Parcel number: 4093272
    • On leased land: Yes
    • Lease amount: $1,015
    • Land lease expiration date: 1748649600000
    • Zoning: R1

    Construction

    Type & style
    • Home type: MobileManufactured
    • Property subtype: Residential, Manufactured Home
    Materials
    • Aluminum Siding
    • Foundation: Skirting
    • Roof: Shingle
    Condition
    • Resale
    • New construction: No
    • Year built: 1976

    Utilities & green energy

    • Sewer: Public Sewer
    • Water: Public
    • Utilities for property: Cable Connected

    Community & HOA

    Community
    • Senior community: Yes
    • Subdivision: Chalet Village
    HOA
    • Has HOA: No
    • Amenities included: Commons, Library, Meeting Room, Party Room, Pool, Recreation Facilities, Road Maintenance, Sauna, Sewer, Trash, Water
    Location
    • Region: Springfield

    Financial & listing details

    • Price per square foot: $56/sqft
    • Tax assessed value: $16,191
    • Annual tax amount: $790
    • Date on market: 5/21/2025
    • Cumulative days on market: 91 days
    • Listing terms: Cash,Other
    • Road surface type: Concrete, Paved
    • Body type: Double Wide

    Price history

    DateEventPrice
    10/3/2025Sold$69,000$56/sqft
    Source: RMLS (OR) #668880968 Report a problem
    8/20/2025Pending sale$69,000$56/sqft
    Source: RMLS (OR) #668880968 Report a problem
    6/26/2025Price change$69,000-9.8%$56/sqft
    Source: RMLS (OR) #668880968 Report a problem
    6/5/2025Price change$76,500-10%$62/sqft
    Source: RMLS (OR) #668880968 Report a problem
    5/31/2025Listed for sale$85,000+13.3%$69/sqft
    Source: RMLS (OR) #668880968 Report a problem
    11/1/2023Sold$75,000-6.3%$61/sqft
    Source: RMLS (OR) #23465537 Report a problem
    10/12/2023Pending sale$80,000$65/sqft
    Source: RMLS (OR) #23465537 Report a problem
    8/28/2023Listed for sale$80,000$65/sqft
    Source: RMLS (OR) #23465537 Report a problem
    8/20/2023Pending sale$80,000$65/sqft
    Source: RMLS (OR) #23465537 Report a problem
    8/1/2023Price change$80,000-5.9%$65/sqft
    Source: RMLS (OR) #23465537 Report a problem
    7/10/2023Price change$85,000-5.6%$69/sqft
    Source: RMLS (OR) #23465537 Report a problem
    6/14/2023Listed for sale$90,000+500%$73/sqft
    Source: RMLS (OR) #23465537 Report a problem
    4/11/2023Sold$15,000-40%$12/sqft
    Source: RMLS (OR) #23181962 Report a problem
    3/27/2023Pending sale$25,000$20/sqft
    Source: RMLS (OR) #23181962 Report a problem
    3/24/2023Listed for sale$25,000$20/sqft
    Source: RMLS (OR) #23181962 Report a problem

    Public tax history

    YearProperty taxesTax assessment
    2018$353 $16,191
    2017$353 $16,191 +12.9%
    2016-- $14,346 +3.1%
    2015$6 $13,915 -0.4%
    2014$6 $13,966 +1.4%
    2013$6 $13,772 -3.6%
    2012$6 $14,279 -1%
    2011-- $14,424 -4.1%
    2010-- $15,040
    Find assessor info on the county website

    Neighborhood: 97478

    Nearby schools

    GreatSchools rating
    Schools provided by the listing agent
    • Elementary: Mt Vernon
    • Middle: Agnes Stewart
    • High: Thurston

    Source: RMLS (OR). This data may not be complete. We recommend contacting the local school district to confirm school assignments for this home.