Beautifully Updated Two-Story Home with Pool, Spa & Stunning Views
Welcome to this beautifully updated two-story home situated on a desirable corner lot. Offering 4 bedrooms and 3 bathrooms, this thoughtfully designed residence blends timeless style with modern comfort throughout.
The interior features elegant Italian tile flooring, rich hardwood floors, plantation shutters, and tasteful updates throughout. The spacious primary suite and dedicated office are enhanced by custom built-ins, providing both functionality and refined style. The gourmet kitchen is appointed with premium GE Monogram appliances, perfect for everyday living and entertaining.
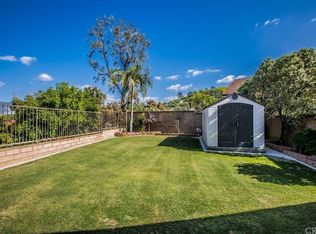
Step outside to your private backyard retreat featuring a sparkling pool and spa, ideal for relaxing or hosting guests. Block walls surround the perimeter, creating a sense of privacy and seclusion. Enjoy beautiful valley, hill, and mountain views from this exceptional property.
With its corner-lot setting, sophisticated finishes, resort-style outdoor amenities, and expansive views, this home offers a rare combination of comfort, privacy, and elevated Southern California living.
Sold for $1,475,000
Listed by: First Team Real Estate • Timothy Fuzzard • Contact: 714-225-2331
Bought with: Partners Real Estate Group
Zestimate®
$1,475,000
205 S Blueberry St, Anaheim, CA 92808
4beds
2,216sqft
Single Family Residence
Built in 1985
8,700 Square Feet Lot
$1,475,000 Zestimate®
$666/sqft
$5,549 Estimated rent
Home value
$1,475,000
$1.37M - $1.59M
$5,549/mo
Zestimate® history
Owner options
List your home for rent
$5,549/mo
Rent Zestimate®
Find your next renter with Zillow Rental Manager. Plus, with online applications, you can quickly screen prospective tenants – for free.
$5,549/mo
Rent Zestimate®
Refinance and save
$9,988/mo
Est. payment
Refinancing to a lower rate could help reduce your monthly payments and save thousands over the life of the loan.
$9,988/mo
Est. payment
Explore your selling options
Work with a Zillow partner agent
Leverage their expertise and Zillow's premium Showcase listings to get your home seen by more buyers.
Get startedList with your own agent
Get your home in front of millions of buyers by listing it on Zillow.
Learn how to do itSell it yourself
Take full control of how buyers see your home on Zillow by listing For Sale by Owner (FSBO).
List your homeWhat's special
Zillow last checked:
Listing updated:
Listed by:
Timothy Fuzzard DRE #02013106 714-225-2331,
First Team Real Estate
Bought with:
Corie Isbell, DRE #02078170
Partners Real Estate Group
Shawn Isbell, DRE #02078171
Partners Real Estate Group
Source: CRMLS,MLS#: PW26177552 Originating MLS: California Regional MLS
Originating MLS: California Regional MLSFacts & features
Interior
Bedrooms & bathrooms
- Bedrooms: 4
- Bathrooms: 3
- Full bathrooms: 3
- Main level bathrooms: 1
- Main level bedrooms: 1
Rooms
- Room types: Bathroom, Bedroom, Converted Bedroom, Family Room, Kitchen, Laundry, Living Room, Primary Bathroom, Primary Bedroom, Office, Other, Pantry, Sound Studio, Utility Room, Workshop, Dining Room
Bedroom
- Features: Bedroom on Main Level
Bathroom
- Features: Bathtub, Dual Sinks, Granite Counters, Separate Shower, Upgraded, Walk-In Shower
Kitchen
- Features: Granite Counters, Kitchen Island, Kitchen/Family Room Combo, Remodeled, Updated Kitchen, Walk-In Pantry
Pantry
- Features: Walk-In Pantry
Heating
- Central, Forced Air, Natural Gas
Cooling
- Central Air
Appliances
- Included: Dishwasher, Freezer, Gas Cooktop, Gas Oven, Gas Water Heater, Microwave, Refrigerator, Water Softener, Water To Refrigerator
- Laundry: Washer Hookup, Electric Dryer Hookup, Gas Dryer Hookup, Inside, Laundry Room
Features
- Breakfast Bar, Built-in Features, Block Walls, Separate/Formal Dining Room, Granite Counters, High Ceilings, Pantry, Recessed Lighting, Bedroom on Main Level, Jack and Jill Bath, Utility Room, Walk-In Pantry, Walk-In Closet(s), Workshop
- Flooring: Tile, Wood
- Windows: Double Pane Windows, Plantation Shutters
- Has fireplace: Yes
- Fireplace features: Family Room, Gas
- Common walls with other units/homes: No Common Walls
Interior area
- Total interior livable area: 2,216 sqft
Property
Parking
- Total spaces: 5
- Parking features: Concrete, Door-Multi, Direct Access, Driveway, Garage, Garage Door Opener, Workshop in Garage
- Attached garage spaces: 2
- Uncovered spaces: 3
Features
- Levels: Two
- Stories: 2
- Entry location: First Floor
- Exterior features: Awning(s), Lighting
- Has private pool: Yes
- Pool features: Gas Heat, Heated, In Ground, Private, Tile
- Has spa: Yes
- Spa features: Heated, In Ground
- Fencing: Block,Excellent Condition,Wrought Iron
- Has view: Yes
- View description: Canyon, Hills, Mountain(s)
Lot
- Size: 8,700 Square Feet
- Features: Back Yard, Corner Lot, Front Yard, Lawn, Landscaped, Sprinklers Timer, Sprinkler System
Details
- Parcel number: 35413101
- Special conditions: Standard
- Horse amenities: Riding Trail
Construction
Type & style
- Home type: SingleFamily
- Property subtype: Single Family Residence
Materials
- Copper Plumbing
- Foundation: Slab
- Roof: Concrete
Condition
- Updated/Remodeled
- New construction: No
- Year built: 1985
Utilities & green energy
- Electric: 220 Volts in Laundry
- Sewer: Public Sewer
- Water: Public
- Utilities for property: Cable Connected, Electricity Connected, Natural Gas Connected, Phone Connected, Sewer Connected, Water Connected
Community & HOA
Community
- Features: Biking, Curbs, Hiking, Horse Trails, Park, Street Lights, Urban
- Security: Prewired, Security System, Carbon Monoxide Detector(s), Smoke Detector(s)
- Subdivision: East Hills (Eshl)
HOA
- Has HOA: Yes
- Amenities included: Maintenance Grounds
- HOA fee: $77 monthly
- HOA name: East Hills
- HOA phone: 714-505-1444
Location
- Region: Anaheim
Financial & listing details
- Price per square foot: $666/sqft
- Tax assessed value: $462,704
- Date on market: 8/28/2026
- Cumulative days on market: 5 days
- Listing terms: Cash,Cash to New Loan,Conventional
- Road surface type: Paved
Price history
| Date | Event | Price |
|---|---|---|
| 9/21/2026 | Sold | $1,475,000+5.4%$666/sqft |
Source:  CRMLS #PW26177552 Report a problem CRMLS #PW26177552 Report a problem | ||
| 9/17/2026 | Pending sale | $1,399,999$632/sqft |
Source: CRMLS #PW26177552 Report a problem | ||
| 9/3/2026 | Contingent | $1,399,999$632/sqft |
Source: CRMLS #PW26177552 Report a problem | ||
| 8/28/2026 | Listed for sale | $1,399,999+442.6%$632/sqft |
Source: CRMLS #PW26177552 Report a problem | ||
| 8/14/1997 | Sold | $258,000$116/sqft |
Source: Public Record Report a problem | ||
Public tax history
| Year | Property taxes | Tax assessment |
|---|---|---|
| 2026 | -- | $462,704 +2% |
| 2025 | $5,134 +2.3% | $453,632 +2% |
| 2024 | $5,018 +2.3% | $444,738 +2% |
| 2023 | $4,905 +2% | $436,018 +2% |
| 2022 | $4,808 +2.9% | $427,469 +2% |
| 2021 | $4,674 +0.9% | $419,088 +1% |
| 2020 | $4,630 | $414,791 +2% |
| 2019 | $4,630 +1.3% | $406,658 +2% |
| 2018 | $4,572 +5.9% | $398,685 +2% |
| 2017 | $4,316 | $390,868 +2% |
| 2016 | $4,316 +2% | $383,204 +1.5% |
| 2015 | $4,232 +3.6% | $377,448 +2% |
| 2014 | $4,086 | $370,055 +0.5% |
| 2013 | -- | $368,383 +2% |
| 2012 | -- | $361,160 +2% |
| 2011 | -- | $354,079 +0.8% |
| 2010 | -- | $351,433 -0.2% |
| 2009 | -- | $352,268 +2% |
| 2008 | -- | $345,361 +2% |
| 2007 | -- | $338,590 +2% |
| 2006 | -- | $331,951 +3.9% |
| 2005 | -- | $319,463 +10.3% |
| 2004 | -- | $289,749 +1.9% |
| 2003 | -- | $284,439 +2% |
| 2002 | -- | $278,862 +2% |
| 2001 | $2,784 +1.9% | $273,395 +2% |
| 2000 | $2,732 | $268,035 |
Find assessor info on the county website
Neighborhood: Anaheim Hills
Nearby homes
- $1,111,7003 bd2 ba1.5k sqft215 S Blueberry St, Anaheim, CA 92808Off Market
- $1,201,2003 bd2 ba1.5k sqft235 S Blueberry St, Anaheim, CA 92808Off Market
- $1,452,6004 bd3 ba2.2k sqft210 S Loganberry St, Anaheim, CA 92808Off Market
- $1,328,3003 bd3 ba2.2k sqft255 S Blueberry St, Anaheim, CA 92808Off Market
- $1,210,9003 bd2 ba1.8k sqft200 S Loganberry St, Anaheim, CA 92808Off Market
- $1,132,1003 bd2 ba1.5k sqft8103 E Carnation Way, Anaheim, CA 92808Off Market
- $1,287,1003 bd3 ba1.8k sqft220 S Loganberry St, Anaheim, CA 92808Off Market
- $1,154,5003 bd2 ba1.8k sqft275 S Blueberry St, Anaheim, CA 92808Off Market
Nearby schools
GreatSchools rating
- 9/10Canyon Rim Elementary SchoolGrades: K-6Distance: 1.3 mi
- 9/10El Rancho Charter SchoolGrades: 7-8Distance: 1.2 mi
- 10/10Canyon High SchoolGrades: 9-12Distance: 2.5 mi
Schools provided by the listing agent
- Elementary: Canyon Rim
- Middle: El Rancho Charter
- High: Canyon
Source: CRMLS. This data may not be complete. We recommend contacting the local school district to confirm school assignments for this home.
Get a cash offer in 3 minutes
Find out how much your home could sell for in as little as 3 minutes with a no-obligation cash offer.
Estimated market value
$1,475,000
Get a cash offer in 3 minutes
Find out how much your home could sell for in as little as 3 minutes with a no-obligation cash offer.
Estimated market value
$1,475,000
- California
- Orange County
- Anaheim
- 92808
- Anaheim Hills
- 205 S Blueberry St
