Welcome home to this beautifully remodeled gem in the heart of Louisburg! This move-in-ready property offers modern updates, timeless finishes, and a location that’s hard to beat. Inside, you’ll find stunning wood floors, fresh lighting, and custom blinds throughout. The kitchen is a true highlight with granite countertops, newer appliances, a pantry, and plenty of cabinet space, perfect for cooking and entertaining.
The open layout flows easily into the living and dining areas, creating a warm, inviting atmosphere for everyday living. The home’s thoughtful updates extend to every corner, including a convenient laundry area in the attached two-car garage, and the house also features additional side parking for guests or extra vehicles.
Downstairs, the basement includes a dedicated shop area complete with built-in cabinets, ample storage, a half bath, and a sump pump for peace of mind. Step outside to enjoy the large, fenced-in yard surrounded by mature trees—ideal for pets, kids, or relaxing evenings outdoors. The 10x16 deck offers plenty of space for gatherings and grilling, with a connected 8x8 deck just right for a quiet morning coffee or cozy seating area.
Located within walking distance of local schools and nestled in a friendly neighborhood, this home combines small-town charm with modern comfort. Don’t miss your chance to make this Louisburg beauty yours!
Sold
Price Unknown
205 S Broadmoor St, Louisburg, KS 66053
3beds
3,102sqft
Single Family Residence
Built in 1974
0.35 Acres Lot
$367,700 Zestimate®
$--/sqft
$2,351 Estimated rent
Home value
$367,700
Estimated sales range
Not available
$2,351/mo
Zestimate® history
Owner options
List your home for rent
$2,351/mo
Rent Zestimate®
Find your next renter with Zillow Rental Manager. Plus, with online applications, you can quickly screen prospective tenants – for free.
$2,351/mo
Rent Zestimate®
Refinance and save
Refinancing to a lower rate could help reduce your monthly payments and save thousands over the life of the loan.
Explore your selling options
Work with a Zillow partner agent
Leverage their expertise and Zillow's premium Showcase listings to get your home seen by more buyers.
Get startedList with your own agent
Get your home in front of millions of buyers by listing it on Zillow.
Learn how to do itSell it yourself
Take full control of how buyers see your home on Zillow by listing For Sale by Owner (FSBO).
List your homeWhat's special
Convenient laundry areaBuilt-in cabinetsCustom blindsGranite countertopsStunning wood floorsWarm inviting atmospherePlenty of cabinet space
Zillow last checked:
Listing updated:
Listed by:
Steve Cutshaw 913-963-4096,
Keller Williams Realty Partners Inc.
Bought with:
Stephanie Culver, SP00230832
Real Broker, LLC
Source: Heartland MLS as distributed by MLS GRID,MLS#: 2579487
Facts & features
Interior
Bedrooms & bathrooms
- Bedrooms: 3
- Bathrooms: 3
- Full bathrooms: 2
- 1/2 bathrooms: 1
Primary bedroom
- Features: Carpet, Ceiling Fan(s)
- Level: Second
- Dimensions: 12 x 14
Bedroom 2
- Features: Carpet, Ceiling Fan(s)
- Level: Second
- Dimensions: 12 x 12
Bedroom 3
- Features: Carpet, Ceiling Fan(s)
- Level: Second
- Dimensions: 10 x 12
Dining room
- Features: Carpet
- Level: First
- Dimensions: 10 x 12
Kitchen
- Features: Pantry, Wood Floor
- Level: First
- Dimensions: 12 x 14
Living room
- Features: Ceiling Fan(s), Fireplace, Wood Floor
- Level: First
Heating
- Forced Air
Cooling
- Electric
Appliances
- Included: Dishwasher, Disposal, Microwave
- Laundry: In Garage, Laundry Room
Features
- Ceiling Fan(s), Kitchen Island, Painted Cabinets
- Flooring: Wood
- Basement: Concrete,Full,Unfinished,Sump Pump
- Number of fireplaces: 1
- Fireplace features: Living Room
Interior area
- Total structure area: 3,102
- Total interior livable area: 3,102 sqft
- Finished area above ground: 1,558
- Finished area below ground: 1,544
Property
Parking
- Total spaces: 2
- Parking features: Attached, Garage Faces Front
- Attached garage spaces: 2
Features
- Patio & porch: Deck
- Fencing: Wood
Lot
- Size: 0.35 Acres
- Features: City Limits, City Lot
Details
- Parcel number: 1093202004002000
- Special conditions: Standard
Construction
Type & style
- Home type: SingleFamily
- Architectural style: Traditional
- Property subtype: Single Family Residence
Materials
- Brick/Mortar, Frame
- Roof: Composition
Condition
- Year built: 1974
Utilities & green energy
- Sewer: Public Sewer
- Water: Public
Community & HOA
Community
- Subdivision: Countryside East
HOA
- Has HOA: No
Location
- Region: Louisburg
Financial & listing details
- Tax assessed value: $314,500
- Annual tax amount: $3,714
- Date on market: 10/10/2025
- Listing terms: Cash,Conventional,FHA,VA Loan
- Ownership: Investor
- Road surface type: Paved
Price history
| Date | Event | Price |
|---|---|---|
| 12/4/2025 | Sold | -- |
Source:  Heartland MLS as distributed by MLS GRID #2579487 Report a problem Heartland MLS as distributed by MLS GRID #2579487 Report a problem | ||
| 11/12/2025 | Pending sale | $364,000$117/sqft |
Source: Heartland MLS as distributed by MLS GRID #2579487 Report a problem | ||
| 11/6/2025 | Listed for sale | $364,000$117/sqft |
Source: Heartland MLS as distributed by MLS GRID #2579487 Report a problem | ||
| 10/12/2025 | Pending sale | $364,000$117/sqft |
Source: Heartland MLS as distributed by MLS GRID #2579487 Report a problem | ||
| 10/10/2025 | Listed for sale | $364,000+110.4%$117/sqft |
Source: Heartland MLS as distributed by MLS GRID #2579487 Report a problem | ||
| 8/28/2015 | Sold | -- |
Source: Heartland MLS as distributed by MLS GRID #45001_1949717 Report a problem | ||
| 8/25/2015 | Pending sale | $173,000$56/sqft |
Source: Keller Williams Realty Partner #1949717 Report a problem | ||
| 7/21/2015 | Listed for sale | $173,000+8.1%$56/sqft |
Source: Keller Williams Realty Partner #1949717 Report a problem | ||
| 12/22/2014 | Sold | -- |
Source: Heartland MLS as distributed by MLS GRID #45001_1911991 Report a problem | ||
| 11/8/2014 | Listed for sale | $160,000$52/sqft |
Source: Crown Realty of Kansas Inc #1911991 Report a problem | ||
| 12/21/2010 | Sold | -- |
Source: Agent Provided Report a problem | ||
Public tax history
| Year | Property taxes | Tax assessment |
|---|---|---|
| 2025 | -- | $36,167 +2% |
| 2024 | $3,714 -1.2% | $35,462 +0.9% |
| 2023 | $3,759 +9.7% | $35,156 +18.7% |
| 2022 | $3,429 | $29,625 +12.2% |
| 2021 | -- | $26,392 +8.7% |
| 2020 | $3,186 | $24,277 |
| 2019 | $3,186 -0.8% | -- |
| 2018 | $3,210 | -- |
| 2017 | $3,210 | -- |
| 2016 | -- | -- |
| 2015 | -- | -- |
| 2014 | -- | -- |
| 2013 | -- | -- |
| 2012 | -- | -- |
| 2011 | -- | -- |
| 2009 | -- | $17,515 -4.4% |
| 2008 | -- | $18,320 +2% |
| 2007 | -- | $17,963 +1% |
| 2006 | -- | $17,779 +3.1% |
| 2005 | -- | $17,251 +3.1% |
| 2004 | -- | $16,733 |
| 2003 | -- | $16,733 |
| 2002 | -- | $16,733 +13.1% |
| 2000 | -- | $14,789 |
Find assessor info on the county website
Neighborhood: 66053
Nearby homes
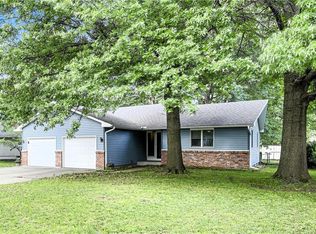
- $--2 bd2 ba2k sqft207 S Broadmoor St, Louisburg, KS 66053Sold
- $310,7003 bd2 ba1.4k sqft302 S Berkley St, Louisburg, KS 66053Off Market
- $343,3004 bd3 ba1.2k sqft201 S Broadmoor St, Louisburg, KS 66053Off Market
- $--3 bd2 ba2.4k sqft304 S Berkley St, Louisburg, KS 66053Sold

- $291,3003 bd2 ba1.3k sqft303 S Broadmoor St, Louisburg, KS 66053Off Market
- $206,6009,016 Square Feet206 S Broadmoor St, Louisburg, KS 66053Off Market
- $272,8003 bd2 ba1k sqft302 S Broadmoor St, Louisburg, KS 66053Off Market
- $372,8004 bd4 ba2.8k sqft208 S Broadmoor St, Louisburg, KS 66053Off Market
Nearby schools
GreatSchools rating
- 9/10Broadmoor Elementary SchoolGrades: 3-5Distance: 0.2 mi
- 9/10Louisburg Middle SchoolGrades: 6-8Distance: 0.3 mi
- 10/10Louisburg High SchoolGrades: 9-12Distance: 0.4 mi
Schools provided by the listing agent
- Elementary: Louisburg
- Middle: Louisburg
- High: Louisburg
Source: Heartland MLS as distributed by MLS GRID. This data may not be complete. We recommend contacting the local school district to confirm school assignments for this home.
Get a cash offer in 3 minutes
Find out how much your home could sell for in as little as 3 minutes with a no-obligation cash offer.
Estimated market value
$367,700
Get a cash offer in 3 minutes
Find out how much your home could sell for in as little as 3 minutes with a no-obligation cash offer.
Estimated market value
$367,700
- Kansas
- Miami County
- Louisburg
- 66053
- 205 S Broadmoor St
Nearby cities
Nearby zip codes
Other Louisburg Topics
